Jubilee Westgrove sector 112 Mohali is an approximately 10 acre mixed use commercial development positioned along the Banur Kharar Highway, NH 205 A, adjoining the Chandigarh Group of Colleges. The development brings together SCO, Shop Cum Office plots, DSS, Double Storey Shop plots, and Jubilee Twinto co living apartments, creating a combination of retail, business, and residential spaces within one planned destination. The project is GMADA approved and registered under RERA PBRERA SAS81 PC0273.
The commercial inventory includes 121 and 128 Sq. Yds. SCO plots with Basement, Ground, First and Second Floor configuration, along with 61.18 Sq. Yds. DSS plots with Basement, Ground and First Floor configuration. Jubilee Twinto adds fully furnished Studio, 1 BHK and 2 BHK co living apartments ranging from approximately 450 to 1,100 Sq. Ft. The development also features approximately 759 ft. of highway frontage, planned surface parking for around 475 cars, wide pedestrian corridors, open green plazas, power backup for common areas, internal service lanes, and 24/7 security with CCTV surveillance.
Jubilee Westgrove caters perfectly to corporate business expansion and high-demand student/professional accommodation through distinct property segments:
1. High Street SCO, Shop Cum Office, Showroom Plots
Jubilee Westgrove offers thoughtfully planned SCO, Shop Cum Office, plots with Basement + Ground + First + Second Floor configuration and FAR 3. The plots feature 100% ground coverage, an 8’3″ wide corridor, independent access to the first and second floors, and a 14 ft clear height on the second floor, making them suitable for brand stores, supermarkets, salons, gyms, fine dining restaurants, and more.
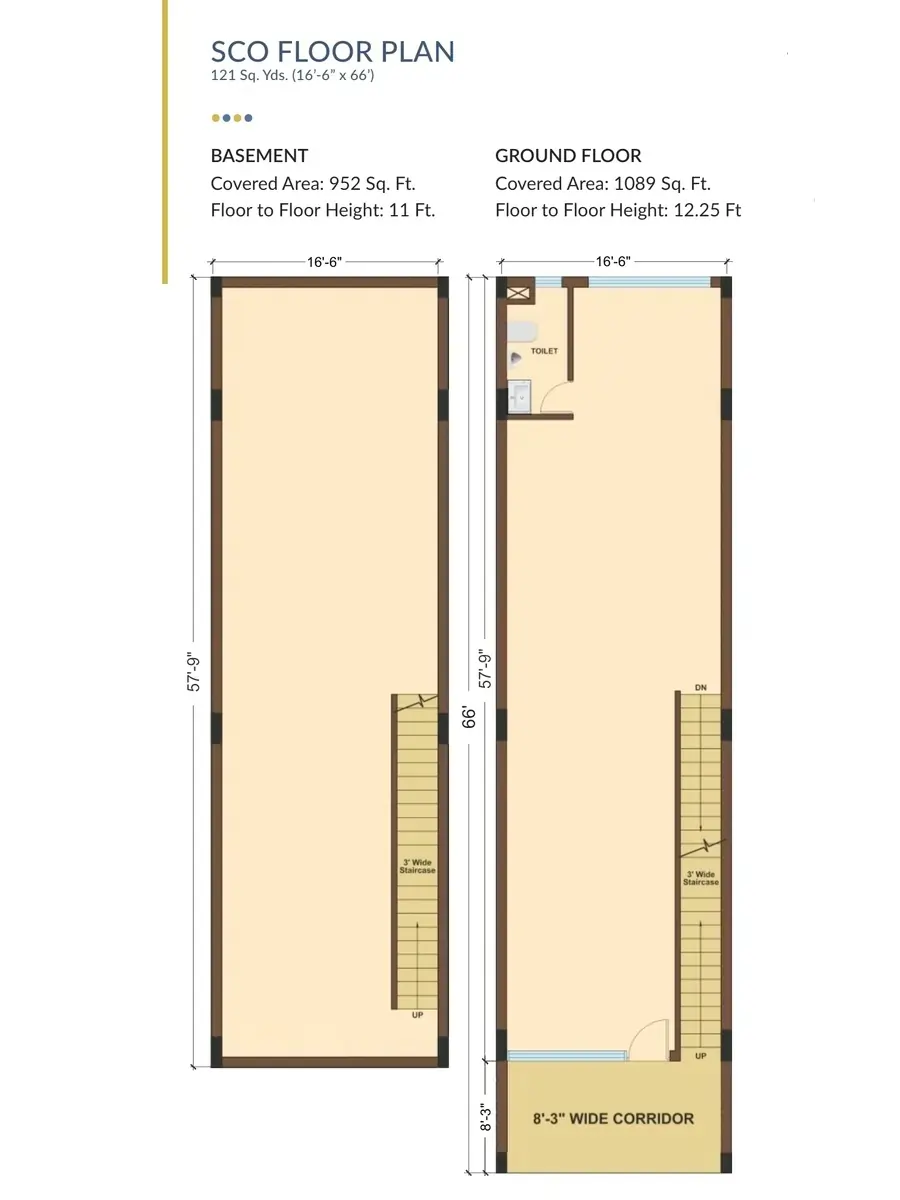
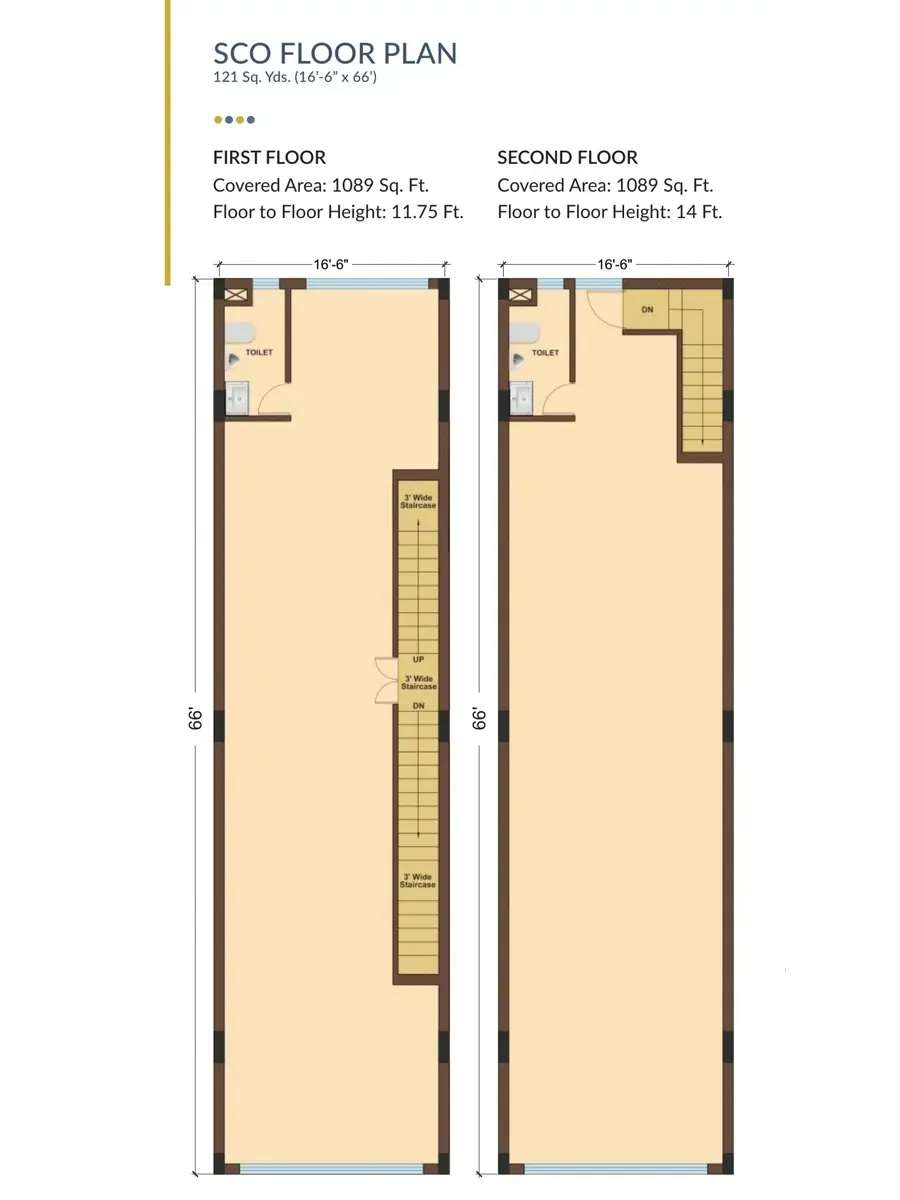
16.6×66 SCO Floor plans:-
Basement
Covered Area : 952 Sq. Ft.
Floor to floor Height: 11ft.
Ground Floor
Covered Area : 1089 Sq. Ft.
Floor to floor Height: 12.25 ft.
First Floor
Covered Area : 1089 Sq. Ft.
Floor to floor Height: 11.75 ft.
Second Floor
Covered Area : 1089 Sq. Ft.
Floor to floor Height: 14 ft.
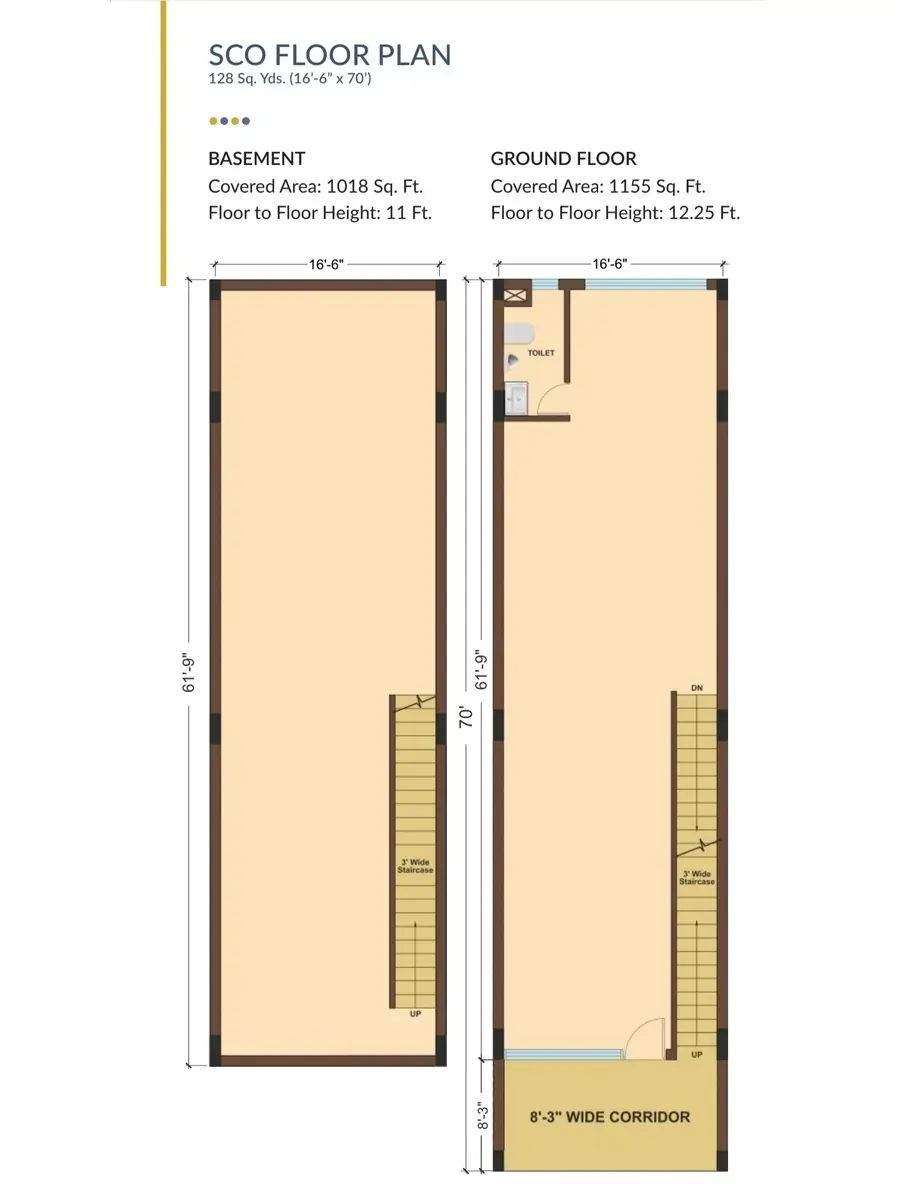
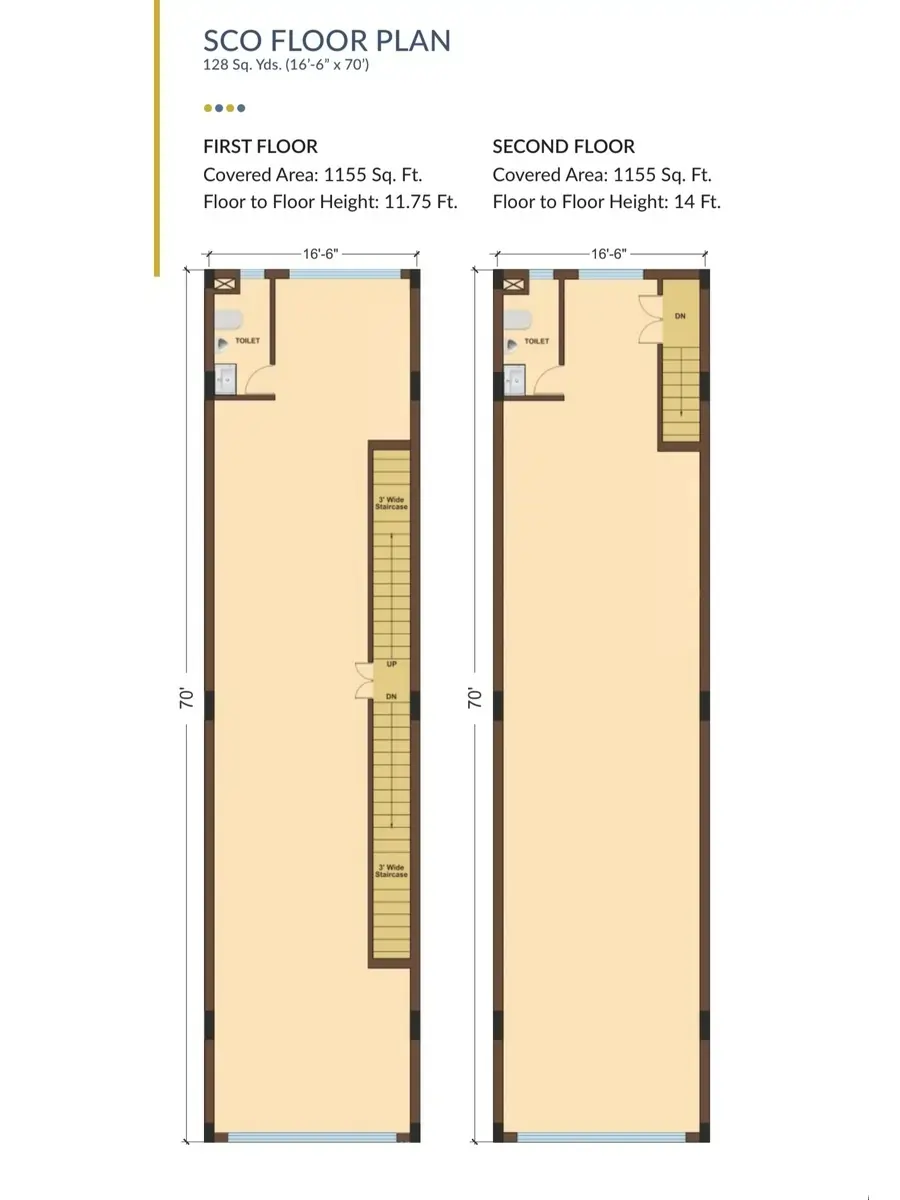
16.6×70 SCO Floor plans:-
Basement
Covered Area : 1018 Sq. Ft.
Floor to floor Height: 11 Ft.
Ground Floor
Covered Area : 1155 Sq. Ft.
Floor to floor Height: 12.25 Ft.
First Floor
Covered Area : 1155 Sq. Ft.
Floor to floor Height: 11.75 ft.
Second Floor
Covered Area : 1155 Sq. Ft.
Floor to floor Height: 14 ft.
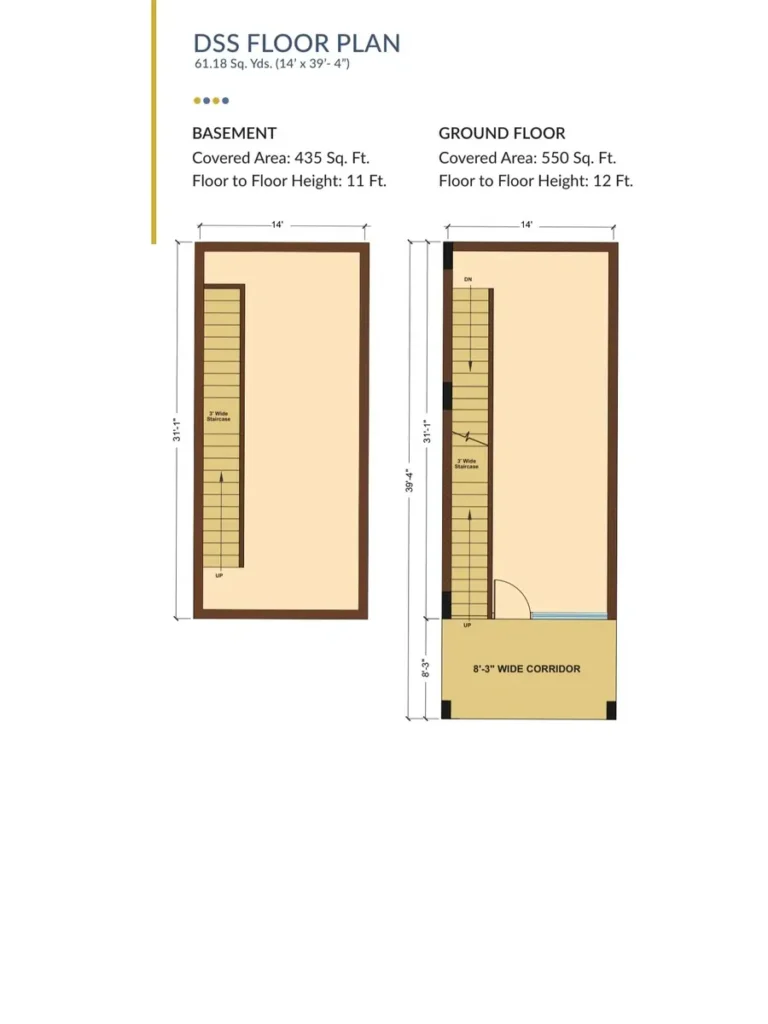
2. Premium DSS (Double Storey Shop) Plots
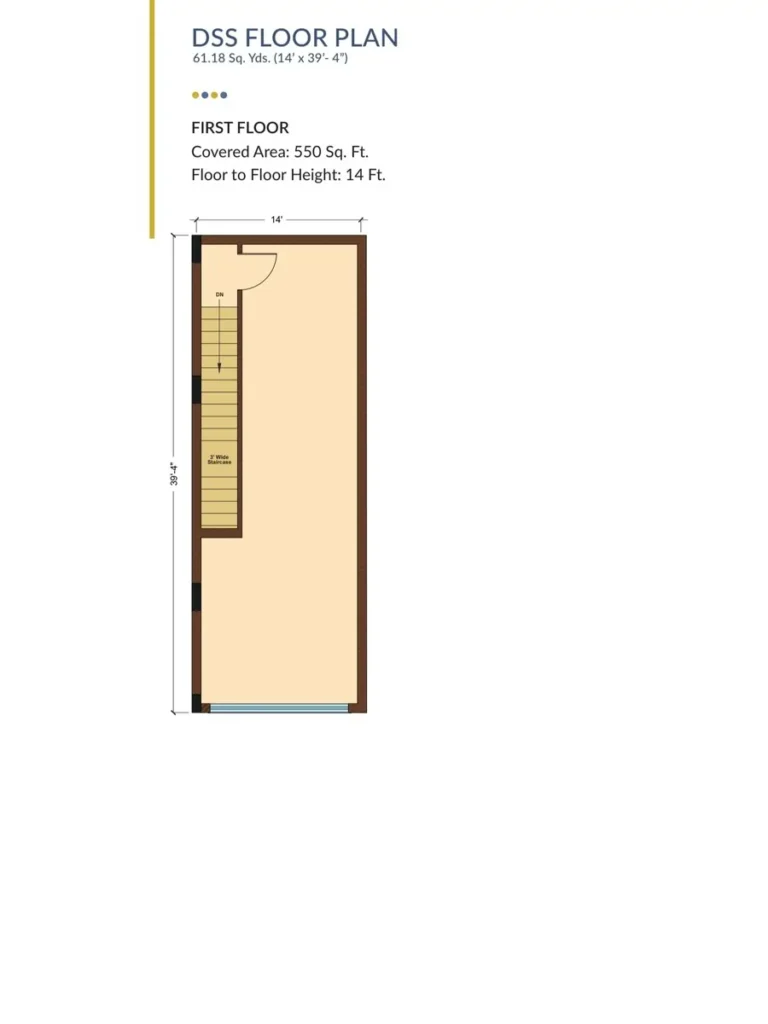
Jubilee Westgrove offers thoughtfully planned DSS, Double Storey Shop, plots with Basement + Ground + First Floor configuration and FAR 2. The plots feature 100% ground coverage, an 8′ 3″ wide corridor, independent access to the first floor, and a 14 ft clear height, making them suitable for cafés, bakeries, eateries, boutiques, wellness stores, and other retail businesses.
Basement
Covered Area : 435 Sq ft.
Floor to Floor Height : 11ft
Ground Floor
Covered Area : 550 Sq ft.
Floor to Floor Height : 12ft
First Floor
Covered Area : 550 Sq ft.
Floor to Floor Height : 14 ft
3. Jubilee Twinto – Luxury Co-Living Studio Apartments
A thoughtfully planned residential cluster within a vibrant commercial hub, Jubilee Twinto is designed around the needs of students, professionals, and the growing corporate community in the surrounding area.
Configurations Available: Fully furnished luxury studio suites, 1 BHK, and 2 BHK co living apartments.
Size Range: Efficiently planned residences ranging from approximately 450 sq. ft. to 1,100 sq. ft.
Open green plazas and wide paved walkways designed for a comfortable shopping experience.
Power Infrastructure
24/7 heavy load electricity transformers with power backup for common areas.
Vehicular Support
Spacious surface parking and smooth internal service lanes for convenient vehicle movement.
Safety & Security
Gated commercial compound with 24/7 security personnel and CCTV surveillance.
Frontage Visibility
Modern exterior facade positioned along NH 205A for strong visibility from highway traffic.
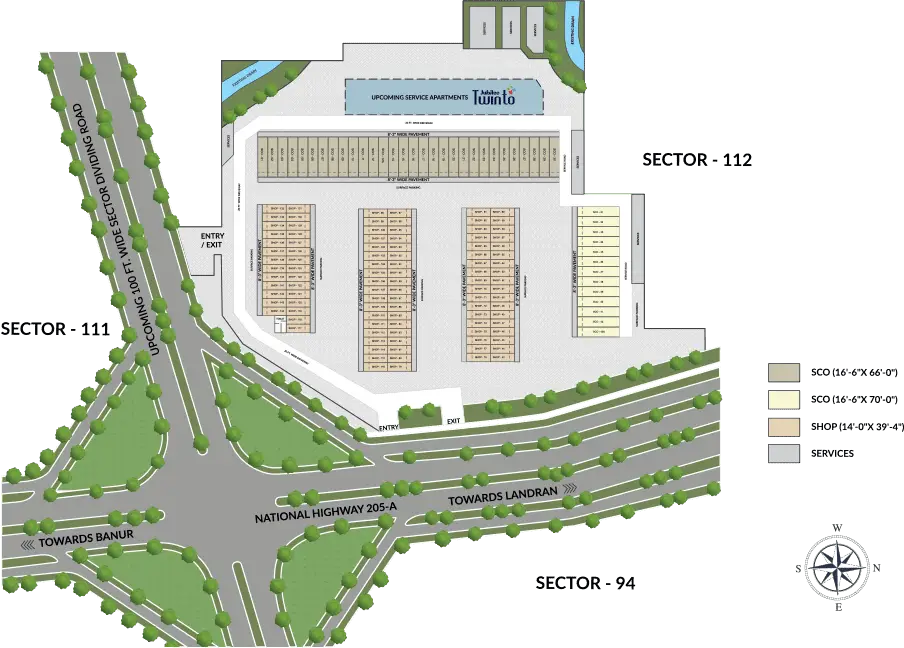
SITE PLAN
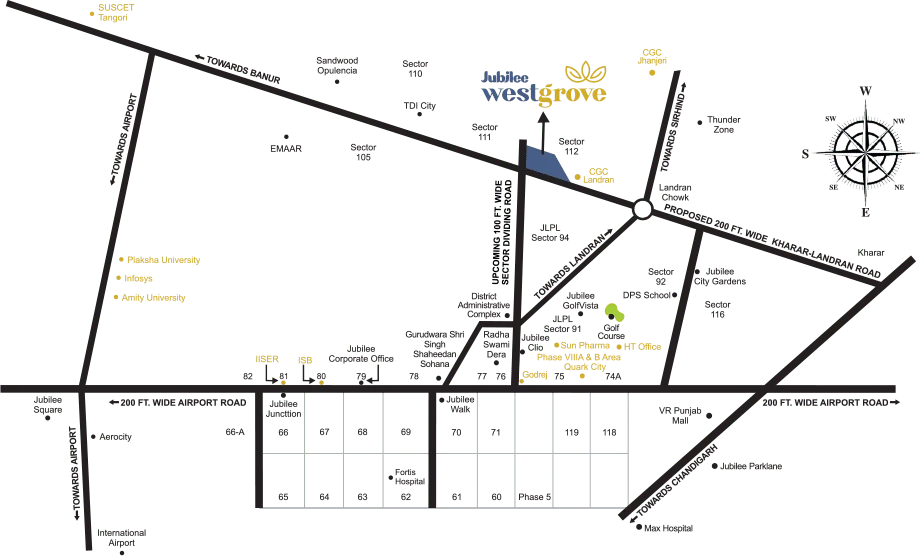
Jubilee Westgrove Location Advantages
Jubilee Westgrove Sector 112 Mohali benefits from its location along the Kharar Landran Highway and proximity to major educational, residential, commercial, healthcare, and airport destinations.
CGC Landran: Located next to Chandigarh Group of Colleges, providing access to a large student and staff population.
Local Catchment: Surrounded by established and developing residential sectors with a growing local consumer base.
Highway Frontage: Approximately 759 feet of frontage along the Kharar Landran Highway, offering strong visibility and accessibility.
Healthcare: Sohana Eye & Multispecialty Hospital is accessible within approximately 5 to 10 minutes, based on the project information provided.
VR Punjab Mall & IT Hubs: Convenient connectivity to VR Punjab Mall and the Phase 7 and Sector 75 commercial and IT areas.
Chandigarh International Airport: Approximately 25 minutes via the Airport Road network, based on the project information provided.
Want to Explore Jubilee Westgrove
Discover SCO and DSS commercial plots along with Jubilee Twinto co living spaces at Jubilee Westgrove, Sector 112 Mohali. Explore the available configurations, floor plans, location advantages, and project specifications, and contact us to enquire about pricing, availability, and further details.