
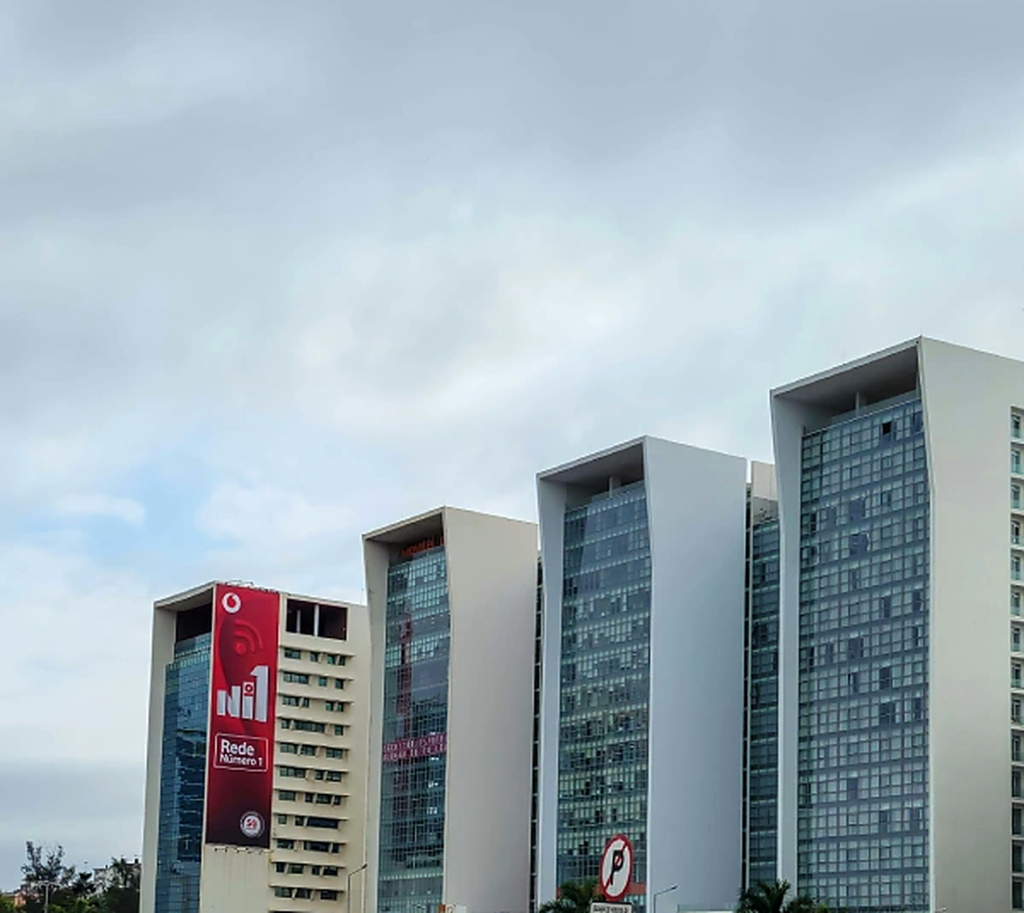
Jubilee Denvox Sector 102A Mohali, Next Generation Commercial Landmark
Jubilee Denvox Sector 102A Mohali is a premium commercial development by Jubilee Group, planned as part of the emerging Jubilee Techyards commercial and IT ecosystem. The project brings together modern office spaces, business centre facilities, and high street retail, with commercial spaces starting from approximately 1,200 Sq. Ft. The development includes corporate offices, business centre areas, and strategically positioned ground and first floor retail spaces, offering businesses and brands a flexible environment for establishing their presence in the growing Greater Mohali region.
Designed around the practical needs of modern businesses, Jubilee Denvox incorporates features such as automatic passenger lifts, dedicated service elevators, 100% power backup, dedicated parking, 24/7 security, CCTV surveillance, fire safety systems, and landscaped open areas. Shared facilities including a clubhouse and common cafeteria spaces further enhance the commercial environment, while the high street inspired planning brings offices, retail, and business services together within one professionally planned destination. RERA Number: PBRERA-SAS81-PI0032-022026

Approved Building Plans for Jubilee Denvox
We are proud to announce that the building plans for Jubilee Denvox, Sector 102A, Mohali, have been approved by the Punjab Bureau of Investment Promotion, Government of Punjab.
This significant approval marks an important milestone in the development of Jubilee Denvox, a key component of our IT Park Development, Jubilee Techyards. With this approval in place, the project moves another step closer to taking shape as a thoughtfully planned destination for businesses, technology, and innovation in the Greater Mohali region.
Property Configurations & Sizes
Project Name: Jubilee Denvox
Developer: Jubilee Group
Location: Sector 102A, Greater Mohali, Punjab
Property Type: Premium Commercial Hub, featuring business centres, corporate offices, and high street retail spaces
Unit Sizes: Flexible commercial spaces starting from approximately 1,200 sq. ft.
Project Status: New Launch, Under Construction
Structure & Design: Earthquake resistant RCC framed structure, complemented by sustainable and energy efficient systems.
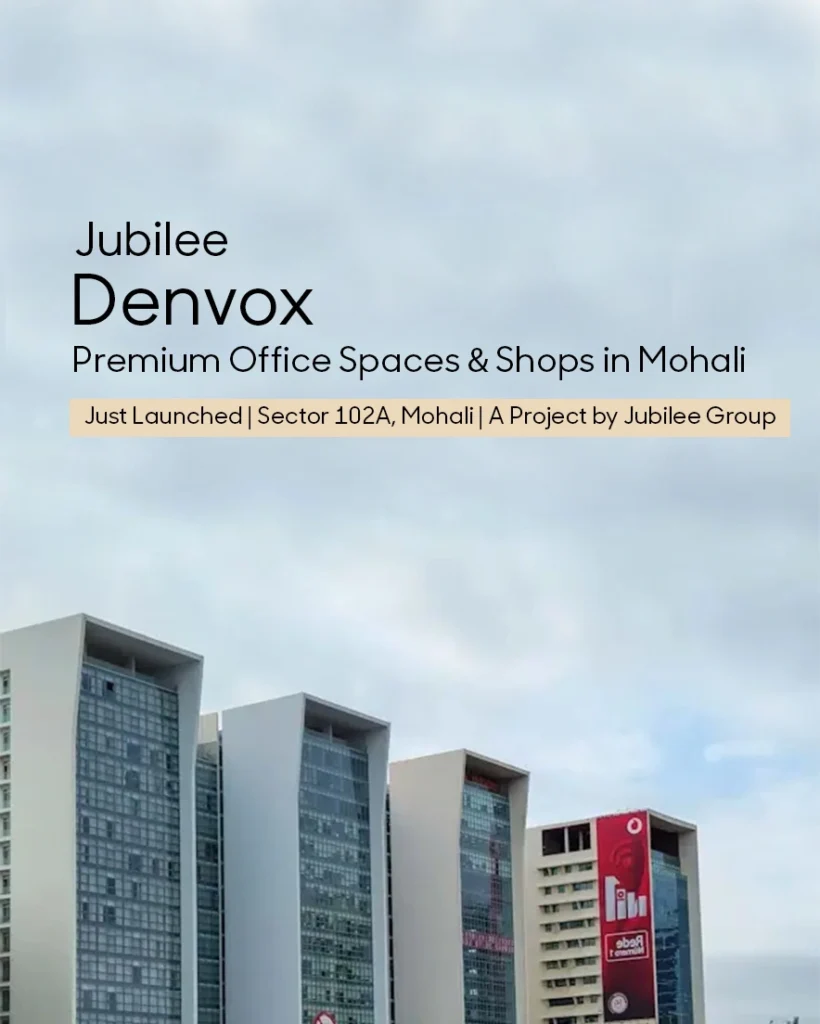
Project Configurations & Area Details
Jubilee Denvox brings together thoughtfully planned corporate workspaces and premium retail destinations, designed to support modern businesses while creating an engaging commercial environment.
Modern Corporate Offices & Business Centre
Jubilee Denvox offers flexible office spaces starting from 1,200 sq. ft., with the option to combine adjoining units to create expansive, full floor corporate workplaces tailored to larger business requirements.
Architectural Excellence: Wide perimeter windows invite abundant natural light, while generous ceiling heights create an open and comfortable work environment. Structural provisions for independent wet points and washrooms, along with dedicated electrical conduits for central HVAC systems, add flexibility and functionality.
Corporate Ready Infrastructure: Office users can benefit from thoughtfully planned shared amenities, including professional reception areas, conference facilities, and dedicated networking spaces, creating a seamless environment for meetings, collaboration, and business operations.
High Street Retail Spaces
The retail spaces at Jubilee Denvox are strategically planned across the ground and first floors, offering strong visibility and convenient access for visitors. The layouts are designed to create an engaging retail experience while supporting a diverse range of businesses.
Ideal for: Premium cafés and coffee lounges, corporate banking, technology stores, diagnostic centres, specialty retail outlets, and multi cuisine dining establishments.
Technical Specifications & Infrastructure
The day-to-day operations at Jubilee Denvox Mohali are backed by international commercial maintenance standards and premium utility frameworks:
- Vertical Mobility: High-velocity automatic passenger lifts paired seamlessly with heavy-duty service elevators to securely separate commercial cargo from corporate foot traffic.
- Power Infrastructure: 100% automated silent generator power backup lines comprehensively catering to high-load office grids and all common corridors.
- Safety & Surveillance: 24/7 manned security desks reinforced with active CCTV camera networks, automated fire alarms, and advanced firefighting equipment.
- Shared Social Hubs: An premium in-house executive Club House, rooftop/common cafeterias, and beautifully landscaped open-air green pockets for corporate breaks.
- Vehicular Comfort: Orderly designated reserved parking lanes for property owners alongside dedicated, wide surface parking bays for visiting clients.
Connectivity & Strategic Location
Situated in the carefully planned layout of Sector 102A, Jubilee Denvox balances premium accessibility with close proximity to primary transit lines and institutional networks:
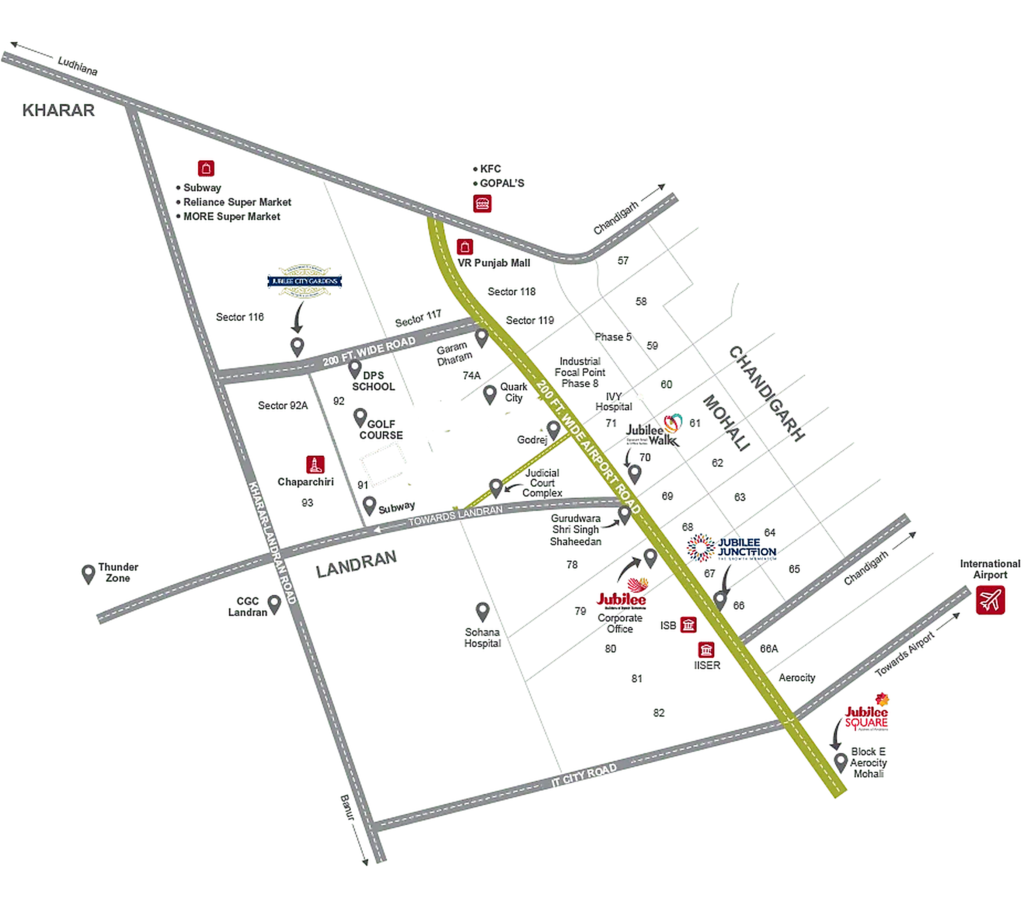
- Sector 102A, Greater Mohali: Positioned within a growing commercial and institutional development zone, offering convenient access to surrounding sectors and key destinations.
- Established & Emerging Residential Catchment: Surrounded by developing residential neighbourhoods, creating a strong local catchment for retail, dining, and everyday commercial services.
- Quark City & Phase 8, 8B IT Parks: Located within convenient driving distance of established technology and business destinations, supporting connectivity for professionals and businesses.
- PR 7 International Airport Road Network: Connected through the wider master road network, providing convenient access across Greater Mohali and the surrounding Tricity region.
- Chandigarh International Airport: The airport is accessible by road, offering convenient connectivity for business travellers, professionals, and visitors.
Explore Jubilee Denvox
Discover the thoughtfully planned commercial spaces at Jubilee Denvox, designed for modern businesses seeking a well connected and professionally planned address. Explore the project details, layouts, and available spaces, and contact us to enquire about pricing, availability, and further information