Jubilee Amber Terraces is a premium residential development forming part of Jubilee Parkfields, an upcoming integrated mega township spread across Sector 19, 20 and 21, New Chandigarh, Punjab. Spread across approximately 207 acres, Jubilee Parkfields is planned as a comprehensive residential and commercial development by Jubilee Group.
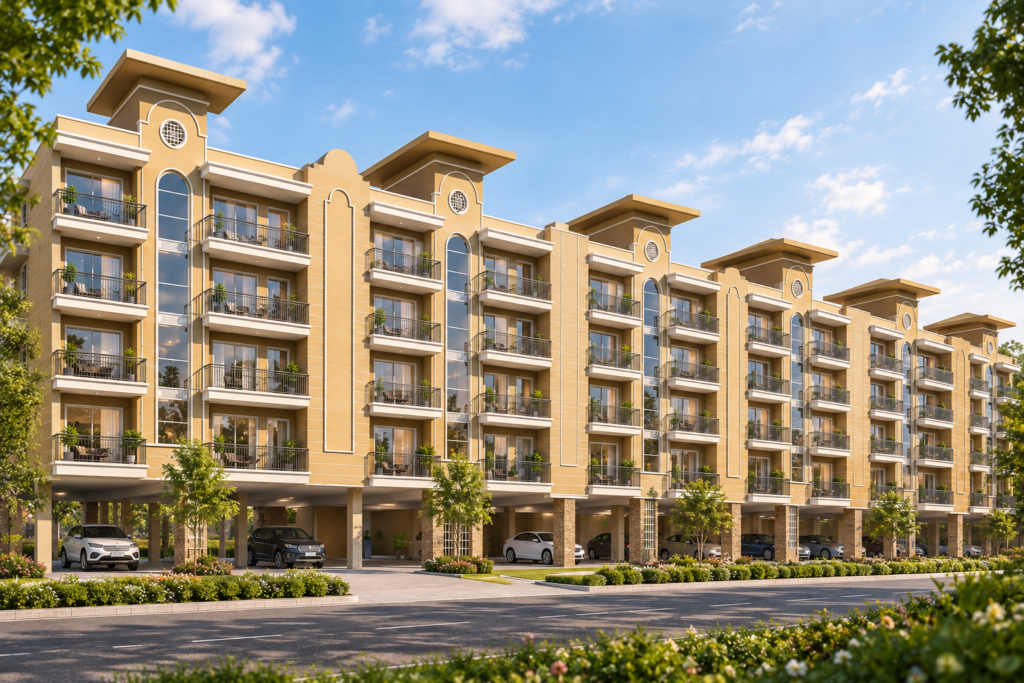
Amber Terraces is planned on 250 Sq. Yard plots, featuring spacious low rise independent floors in a Stilt + 4 floor configuration. The development is planned with premium 3 BHK and 3+1 BHK residences, lift access and dedicated stilt parking, offering an independent and comfortable living environment within the larger township.
Designed for modern homeowners, Jubilee Amber Terraces New Chandigarh will focus on spacious layouts, abundant natural light and effective ventilation. Each floor is thoughtfully planned to create bright and comfortable interiors while maintaining the privacy and advantages of low rise independent living.
Jubilee Parkfields is planned as a well integrated township with residential spaces, commercial areas, landscaped open spaces and essential community infrastructure. Its location in New Chandigarh places it within the broader planned development of the area, with planned infrastructure supporting residential, educational, institutional, healthcare and recreational requirements.
Jubilee Group has an established presence across the Mohali and New Chandigarh region, with developments including Jubilee City Gardens and Jubilee Parklane. The development of Jubilee Parkfields further expands the group’s residential and commercial presence in the region.
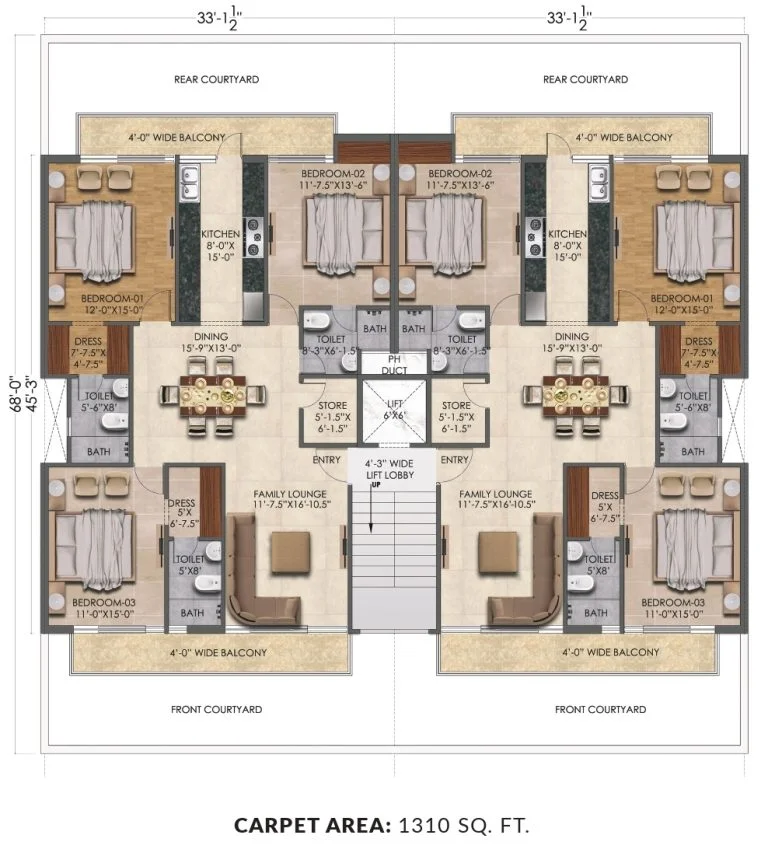
The floor plans at Jubilee Amber Terraces New Chandigarh are thoughtfully designed to provide spacious and comfortable living spaces. Built on 250 Sq. Yard plots, the development features 3 BHK and 3+1 BHK independent floors in a Stilt + 4 floor configuration with lift access. Each residence is planned with well-proportioned spaces, natural light and ventilation for a premium low rise living experience.
Premium 3 BHK Independent Floors with Stilt Parking
Toilet Dimensions: Toilet-1 5’–6″ × 8″, Toilet-2 5′ × 8′ and Centre Toilet-8’–3″ × 6’–1.5
Amenities: 2 Balconies (3′ wide), Lift access
Floor Features
250 Sq. Yards Plot Size
Spacious carpet area designed for comfortable family living
Two bedrooms with separate dressing areas
All bedrooms with connected balconies
Generously sized rooms with practical layouts
Top floor with partial terrace rights
Dedicated stilt car parking for each floor
Proposed FEATURES
Prime Location & Connectivity
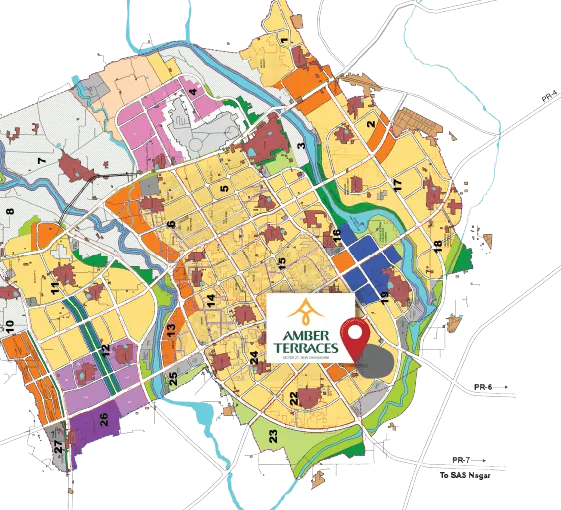
Jubilee Amber Terraces is located in Sector 21, New Chandigarh, within the Jubilee Parkfields township, offering connectivity to Chandigarh, Mohali and other key destinations across the region. The township is planned with access to major road networks, including the 200 ft-wide PR 6 and PR 7 roads. Key destinations such as PGI Hospital, Panjab University, the New International Cricket Stadium, Medicity and Chandigarh International Airport are accessible from the development.
To Know More Details Contact Us
Explore the planned floor layouts, specifications and residential features of Jubilee Amber Terraces and understand what this premium low rise development has to offer. For current project details, availability and further information, contact us today to speak with the project team.