
Jubilee Portico Sector 120 Mohali | DSS Commercial Spaces
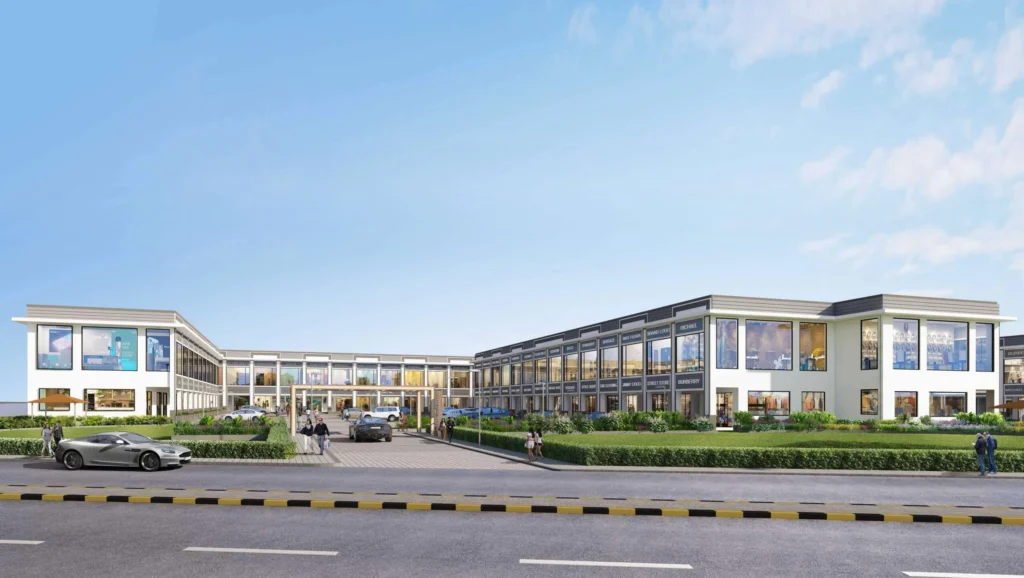
Jubilee Portico is poised to become a prominent commercial destination along the highway, commanding exceptional visibility from passing traffic, nearby residents, and the surrounding community. Located in Sector 120, Mohali, Jubilee Portico Sector 120 Mohali Plots & DSS is developed by Jubilee Group and offers a distinctive commercial address for brands, entrepreneurs, and businesses seeking visibility, accessibility, and lasting commercial value.
The development features 61.18 Sq. Yds. DSS plots measuring 14′ × 39’4″, with a Basement + Ground + First Floor configuration and 100% ground coverage. The three side open layout, approximately 462 ft. frontage, and 175+ car parking spaces further support convenient access and strong commercial visibility. The first floor also provides independent access, adding flexibility for different business requirements.
With a thoughtfully curated mix of retail and lifestyle spaces, Jubilee Portico is designed to cater to the evolving needs of a diverse clientele while creating an elevated commercial experience. Explore the site plan and DSS floor plans below to discover the thoughtfully planned spaces, layouts, and possibilities at Jubilee Portico.
Why Jubilee Portico?
Jubilee Portico Sector 120 Mohali is planned as a commercial destination with a focus on accessibility, visibility, and everyday business convenience. Its location along the NH 21 corridor provides easy access for customers and businesses, while the three side open layout and approximately 462 ft. frontage offer strong road visibility.
The commercial destination is supported by the surrounding residential development of Jubilee Parklane, which includes residential plots, along with Jubilee Coral Terraces, offering 1,350 Sq. Ft. 3 BHK independent floors in a Stilt + 3 floor configuration. This combination of residential plots and independent floors creates an established and developing catchment around Jubilee Portico, supporting convenient access to everyday retail, food, lifestyle, and service requirements.
With dedicated parking for 175+ cars, well planned commercial spaces, and convenient connectivity to surrounding residential and commercial areas, Jubilee Portico provides a practical setting for retail outlets, food and beverage businesses, lifestyle stores, service businesses, and other commercial activities. RERA Number: PBRERA-SAS81-PR0819
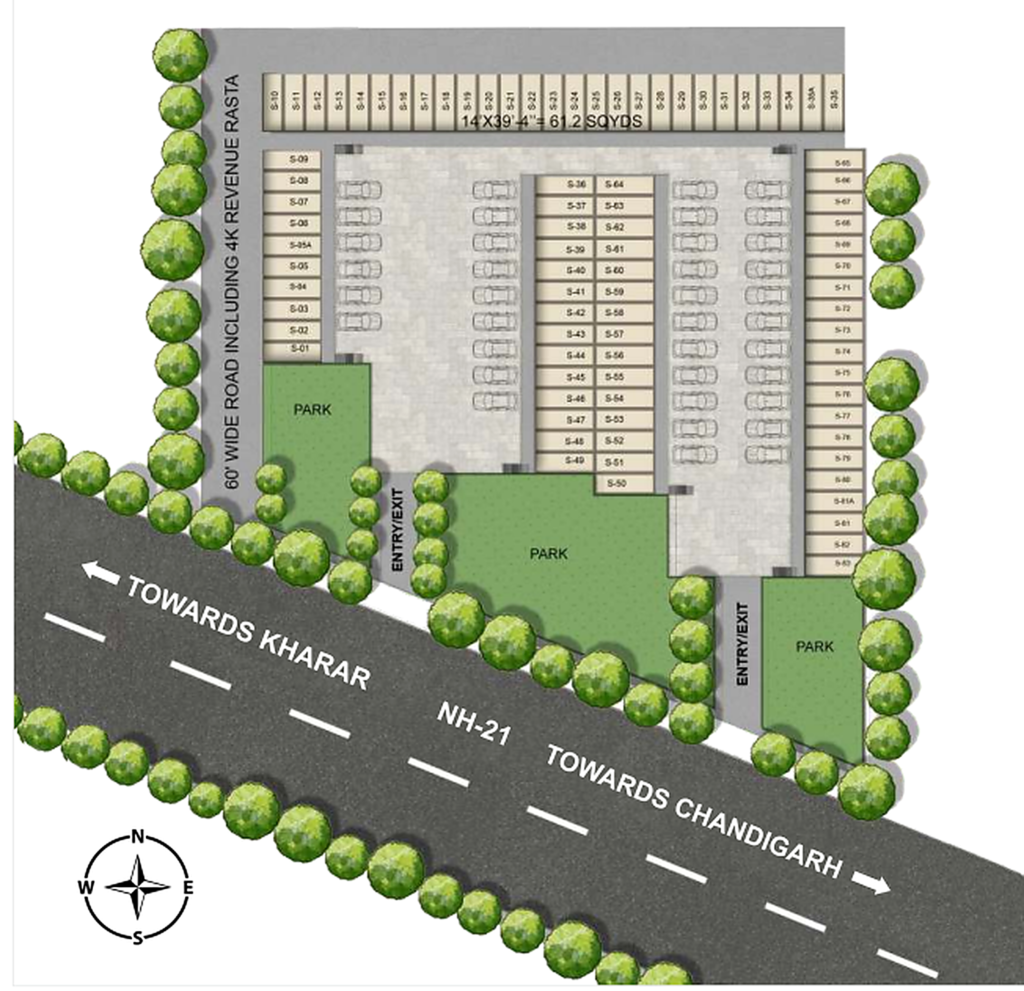
SITE PLAN
- 3 Side Open Site
- Impressive frontage of 462 ft. (approx.)
- Surface Parking of 175+ Cars
- Direct Access & High Visibility from NH-21
- Large Open Green Area
- Surrounded by densely populated sectors of Mohali
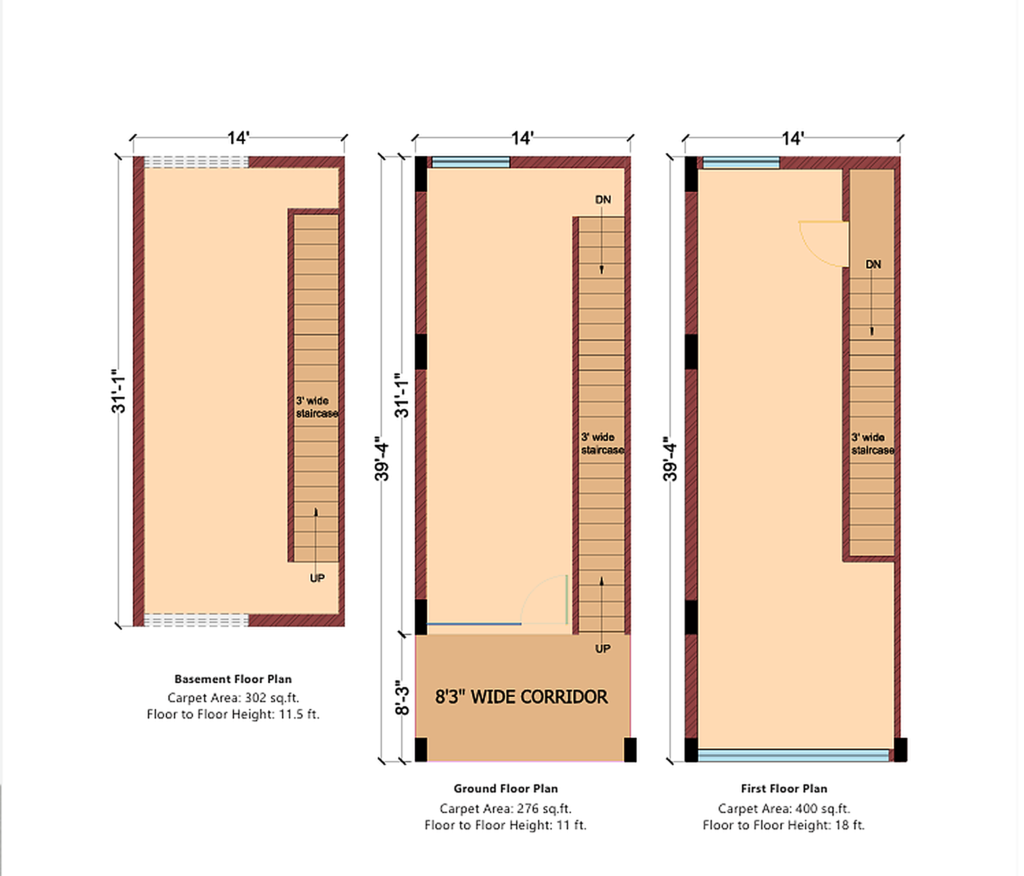
DSS FLOOR PLANS
FEATURES
- DSS (Basement + Ground + First Floor) with 100% Ground Coverage
- Independent Access to First Floor
- 17’3″ Clear Height of the First Floor
- 8’3″ Wide Corridor
- Ideal for Brand Stores, Lifestyle Products, Eateries, Takeaway Joints, Cafes, Wellness Stores, etc.
Plot Size: 61.18 SQ. YDS. (14'X39'4")
Location & Connectivity
- NH 21
- Sector 120 Mohali
- Chandigarh
- Kharar
- New Chandigarh
- Nearby residential sectors
- Major roads and commercial areas
Interested in Jubilee Portico?
Explore the available commercial spaces, floor plans, specifications, and other project details at Jubilee Portico Sector 120 Mohali. Contact us to enquire about availability, pricing, and further information.