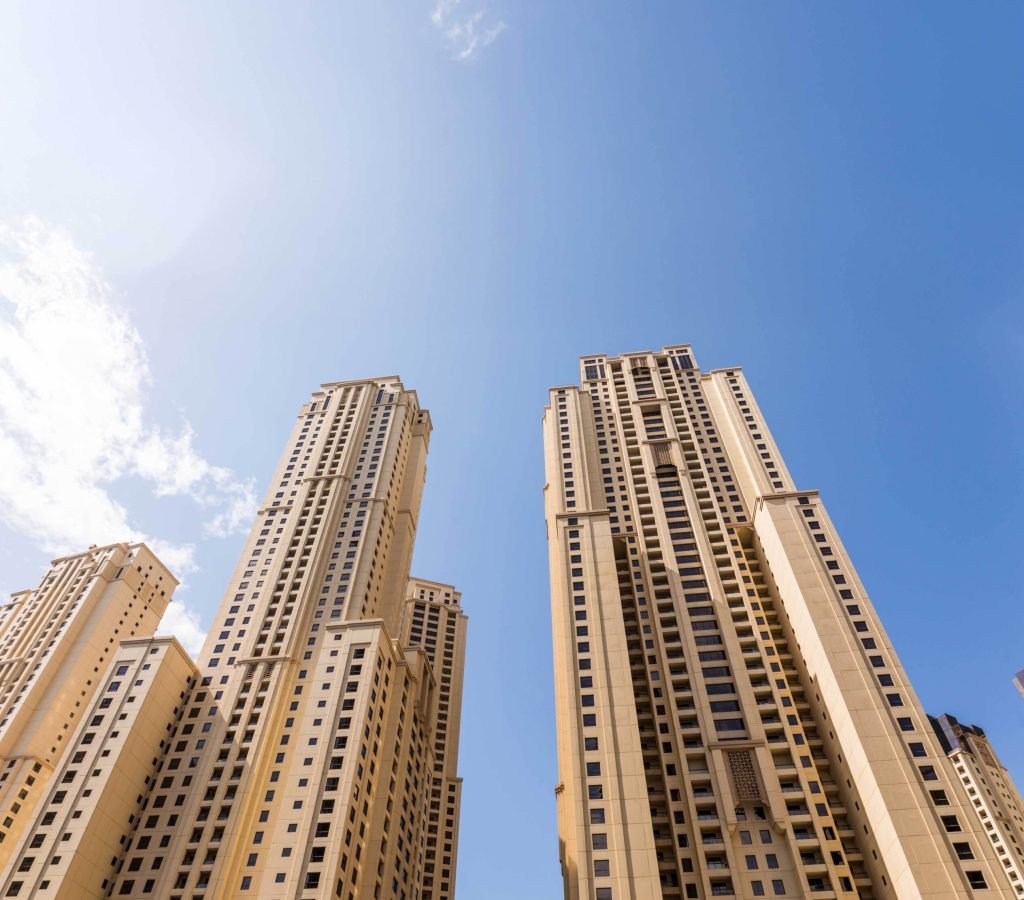
Jubilee Mercasa New Chandigarh is an upcoming luxury residential development in Sector 3, New Chandigarh, developed by Jubilee Group and spread across approximately 5.4 acres. The project comprises six high rise towers, each planned with Ground + 32 floors, with around 352 residential units. Designed around contemporary architecture and a thoughtfully planned community environment, Jubilee Mercasa brings together spacious residences, landscaped open spaces and modern lifestyle facilities.
The residential offering includes spacious 3 BHK, 4 BHK and 5 BHK configurations, with selected layouts featuring servant rooms and utility areas. Limited residences are planned on each floor to create a more private residential setting, while thoughtfully designed layouts focus on comfortable family living, natural light and ventilation.
Jubilee Mercasa is planned as a premium high-rise residential address for families seeking spacious homes in New Chandigarh. The development combines generous apartment layouts with contemporary architecture, private balconies, natural light and ventilation, landscaped surroundings and a range of lifestyle facilities.
With limited residences planned on each floor, the project focuses on greater privacy and a more open residential experience. The development is also positioned close to Chandigarh, making it convenient for residents who want access to the city while living in the expanding New Chandigarh region.
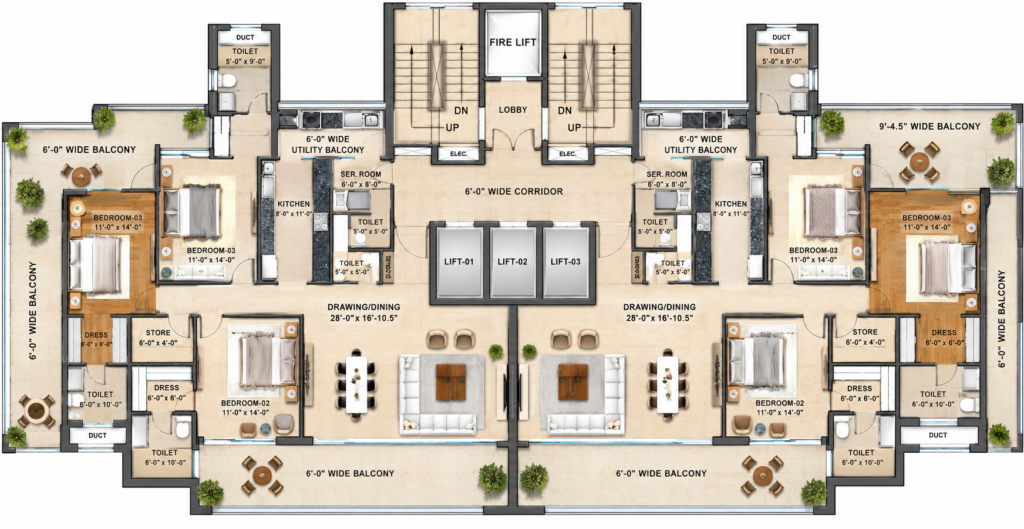
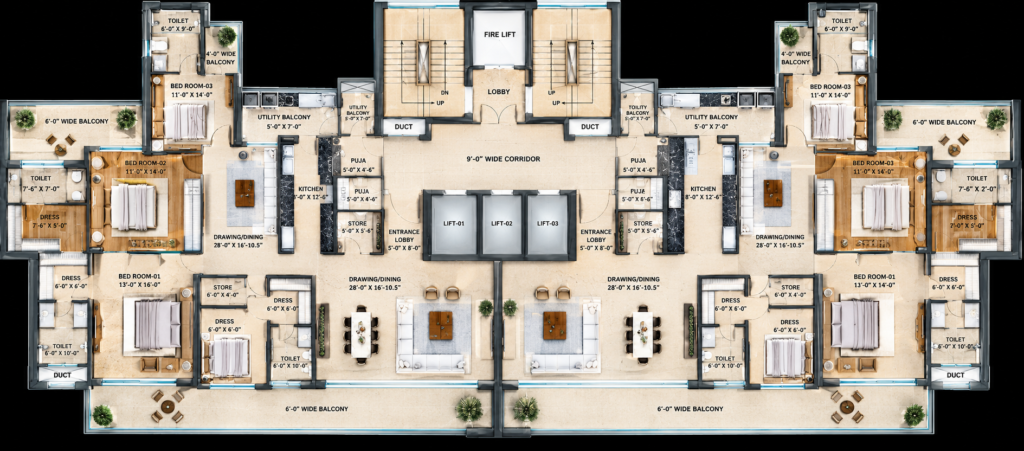
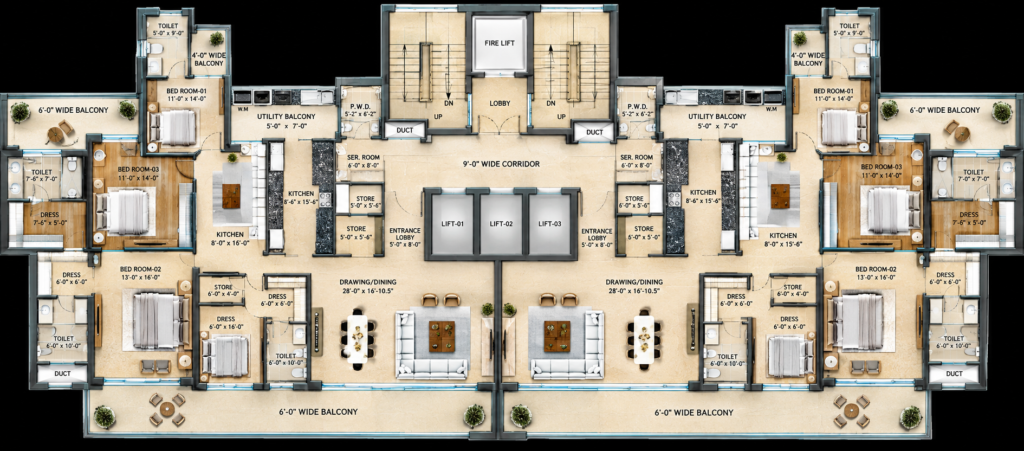
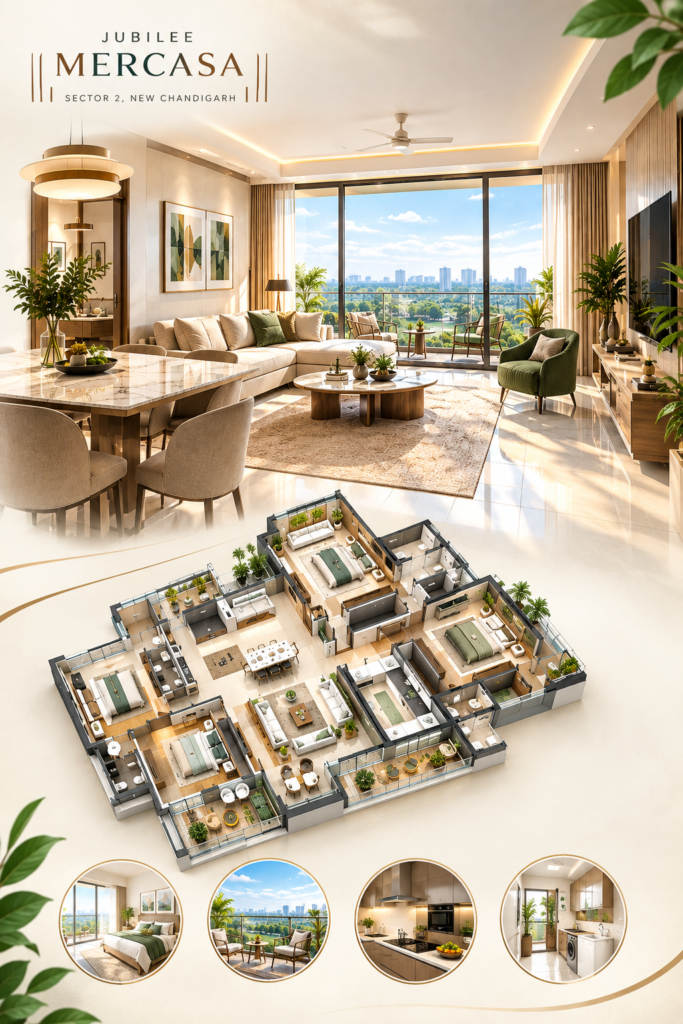
Jubilee Marcasa Typical Floor Plans & Unit Sizes
Type – 01
Super Area – 3225 Sq. Ft.
Carpet Area – 1765 Sq. Ft.
Balcony Area – 664 Sq. Ft.
Type – 02
Super Area – 3125 Sq. Ft
Carpet Area – 1765 Sq. Ft
Balcony Area – 440 Sq. Ft
Type – 01
Super Area – 3125 Sq. Ft.
Carpet Area – 1765 Sq. Ft.
Balcony Area – 440 Sq. Ft.
Type – 02
Super Area – 3125 Sq. Ft
Carpet Area – 1765 Sq. Ft
Balcony Area – 440 Sq. Ft
Type – 01
Super Area – 3990 Sq. Ft
Carpet Area – 2236 Sq. Ft.
Balcony Area – 600 Sq. Ft.
Type – 02
Super Area – 3990 Sq. Ft
Carpet Area – 2236 Sq. Ft.
Balcony Area – 600 Sq. Ft.
Type – 01
Super Area – 3990 Sq. Ft
Carpet Area – 2236 Sq. Ft.
Balcony Area – 600 Sq. Ft.
Type – 02
Super Area – 3990 Sq. Ft
Carpet Area – 2236 Sq. Ft.
Balcony Area – 600 Sq. Ft.
Layouts & Configurations
Every residence at Jubilee Mercasa New Chandigarh is thoughtfully planned to promote natural light, fresh air and comfortable everyday living. The spacious layouts combine functional interiors with well connected balconies and dedicated service spaces.
3 BHK Executive Luxury Suites with Servant Room
Super Area: 3,125 to 3,225 Sq. Ft.
Carpet Area: 1,765 Sq. Ft.
Layout: 3 bedrooms, 3 bathrooms, private servant room, independent store room, guest powder room and spacious balconies extending up to 664 Sq. Ft.
4 BHK Premium Sky Mansions with Servant Room
Super Area: 3,990 Sq. Ft.
Carpet Area: 2,236 Sq. Ft.
Layout: 4 bedrooms, 4 bathrooms, family lounge, independent store room, dedicated servant room with separate side access and approximately 600 Sq. Ft. of balconies overlooking landscaped surroundings.
5 BHK Elite Imperial Penthouses with Servant Room
Super Area: 4,200+ Sq. Ft.
Layout: Spacious multi bedroom penthouse residences with private elevator lobby access, expansive terraces and dedicated areas designed for premium family living.
Specifications & Township Amenities
Jubilee Mercasa New Chandigarh is planned with premium residential specifications and a range of lifestyle amenities designed to support recreation, wellness, convenience and community living.
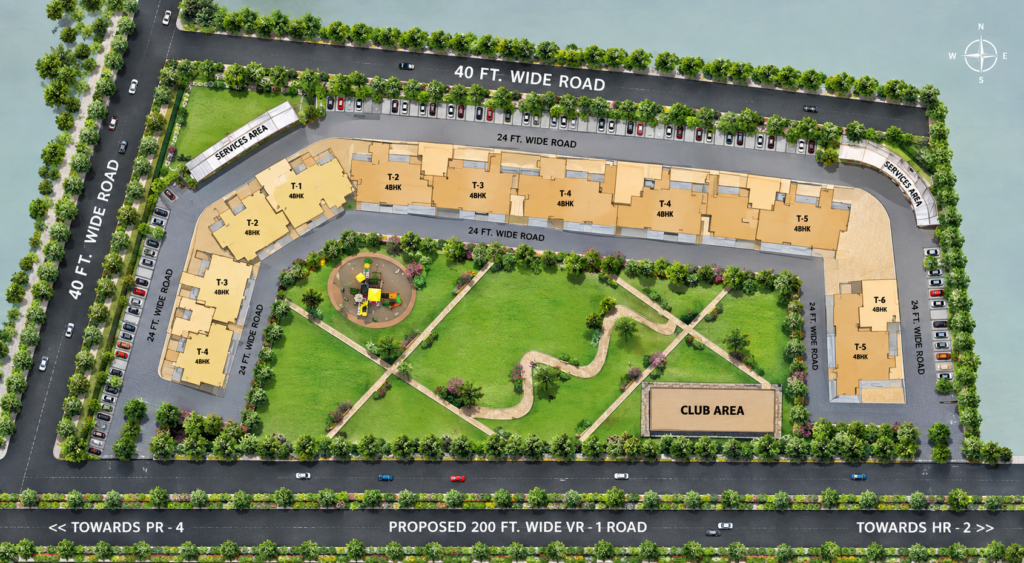
Grand Central Clubhouse: A proposed 45,000 Sq. Ft. clubhouse planned with fine dining spaces, banquet facilities, wellness areas and community zones.
Fitness & Recreation: Planned facilities include an indoor gymnasium, jogging and walking tracks, an all weather indoor swimming pool, squash court and indoor badminton court.
Landscaped Open Spaces: The township is planned with themed gardens, green plazas, an outdoor amphitheater and dedicated children’s play areas within a predominantly open environment.
Parking & Mobility: Multi level basement and stilt parking is planned with dedicated parking spaces for residents, helping maintain convenient and organised movement within the development.
Safety & Convenience: Planned security features include gated access, CCTV surveillance, controlled residential entry and power backup infrastructure for essential services.
Why Consider Jubilee Mercasa New Chandigarh?
Jubilee Mercasa brings together spacious luxury residences, high-rise architecture, planned lifestyle amenities, and a location close to Chandigarh.
The project’s large apartment configurations, limited residences per floor, landscaped surroundings, and planned community facilities make it suitable for families looking for more generous living spaces in New Chandigarh.
Its location in Sector 3, proximity to Chandigarh, and planned connectivity through the VR 1 corridor further connect the development with established parts of the Tricity.
Prime Location & Good Connectivity
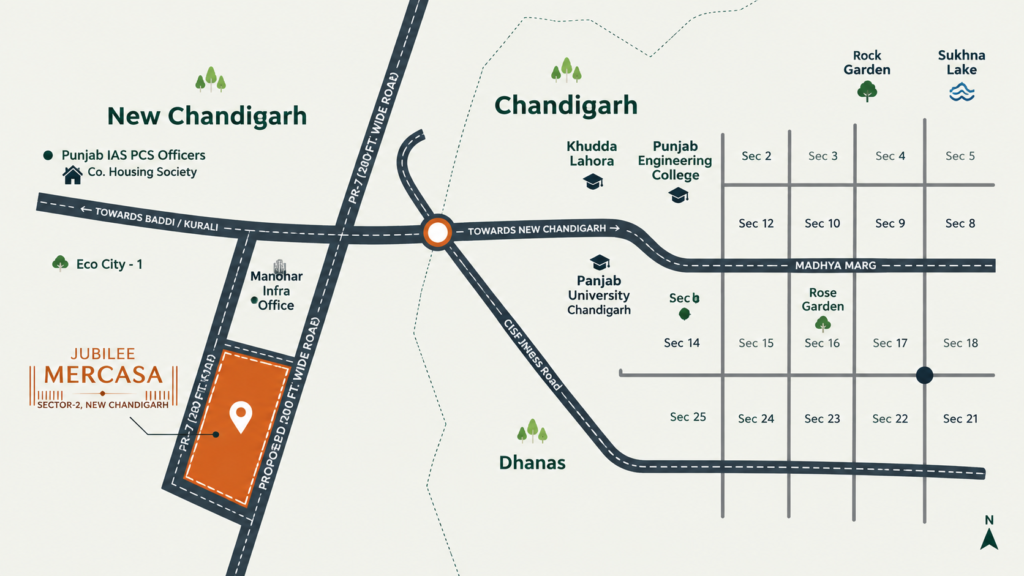
Jubilee Mercasa is planned along the upcoming 200 ft wide VR 1 Road, providing connectivity with the wider road network of New Chandigarh and Chandigarh.
VR 1 Road Corridor: The project is planned along the major 200 ft wide arterial road connecting key areas of New Chandigarh.
PGIMER & Panjab University: Convenient connectivity to PGIMER and Panjab University through the Chandigarh road network.
Sector 17 & Central Chandigarh: The project offers access to Chandigarh’s central commercial and recreational areas, including Sector 17 and nearby destinations.
Sukhna Lake & High Court: Key destinations including Sukhna Lake, the Punjab and Haryana High Court and Rock Garden are accessible through the city’s major road corridors.
PR 7 Airport Road Network: Planned connectivity with the PR 7 network provides access towards the airport corridor and other major destinations.
Chandigarh International Airport: The location provides road connectivity towards Chandigarh International Airport for regional and national travel.
SITE PLAN
Contact Us for Jubilee Mercasa New Chandigarh
Looking for detailed information about Jubilee Mercasa New Chandigarh, including apartment configurations, floor plans, specifications, location and current project updates? Contact us to discuss the available details and understand the project better.