
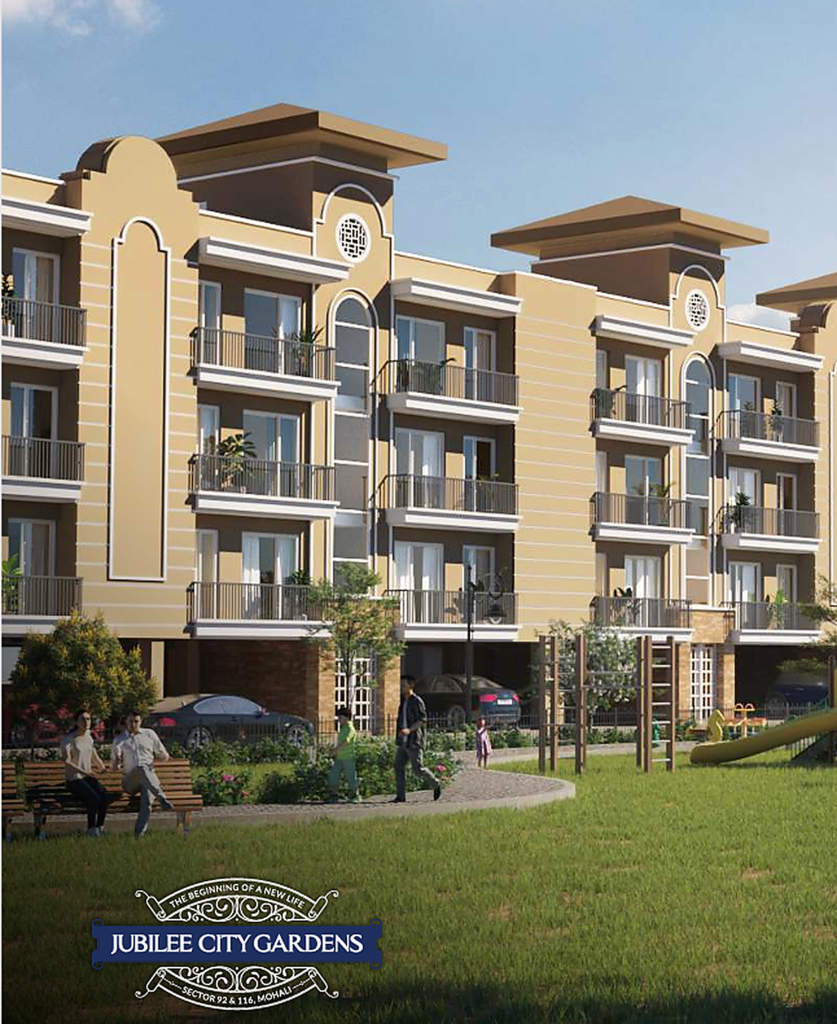
Jubilee Hamellia Sector 116, Mohali | Premium 3 BHK Independent Floors
Explore Jubilee Hamellia Sector 116 Mohali, offering premium 3 BHK independent residential floors designed for comfortable and contemporary family living. With a spacious 1350 sq. ft. configuration on a 150 sq. yard plot, Jubilee Hamellia combines low-rise living, lift access, dedicated stilt parking, natural light, and well-planned spaces within a thoughtfully developed township.
Designed for families seeking privacy without giving up connectivity, Jubilee Hamellia features independent floors in a low-rise Stilt + 3 format. Select residences offer park-facing views, while the development benefits from wide internal roads, landscaped green spaces, underground electricity infrastructure, and essential community facilities.
Located in Sector 116, Mohali, the project enjoys access to major roads and everyday conveniences, with the development positioned along the upcoming 200-ft-wide road. Jubilee City Gardens itself spans approximately 25 acres and includes residential and commercial components.
Premium Low-Rise 3 BHK Independent Floors in Mohali | Jubilee Hamelia
Jubilee Hamellia forms part of Jubilee City Gardens, a residential development spread across approximately 25 acres in Sector 116, Mohali, by Jubilee Group. The Hamellia residences are planned as premium low-rise independent floors, offering the privacy of an independent home with the convenience of a managed residential development.
The project features 3 BHK independent floors with lift access and stilt parking, making everyday movement and parking more convenient for residents. The developer’s project information describes Hamellia as part of a 25-acre township with independent floors, natural light and ventilation, and park-facing residences.
RERA Registration
- Jubilee Hamellia RERA No.: PBRERA-SAS81-PR0855
- Jubilee City Gardens RERA No.: PBRERA-SAS81-PR0795
Jubilee Hamellia | 3 BHK Floor Plans & Unit Details
Jubilee Hamellia offers a spacious 3 BHK independent-floor configuration, planned to provide a practical balance between private bedrooms, common family areas, ventilation and natural light.
Premium 3 BHK Independent Floors with Stilt Parking
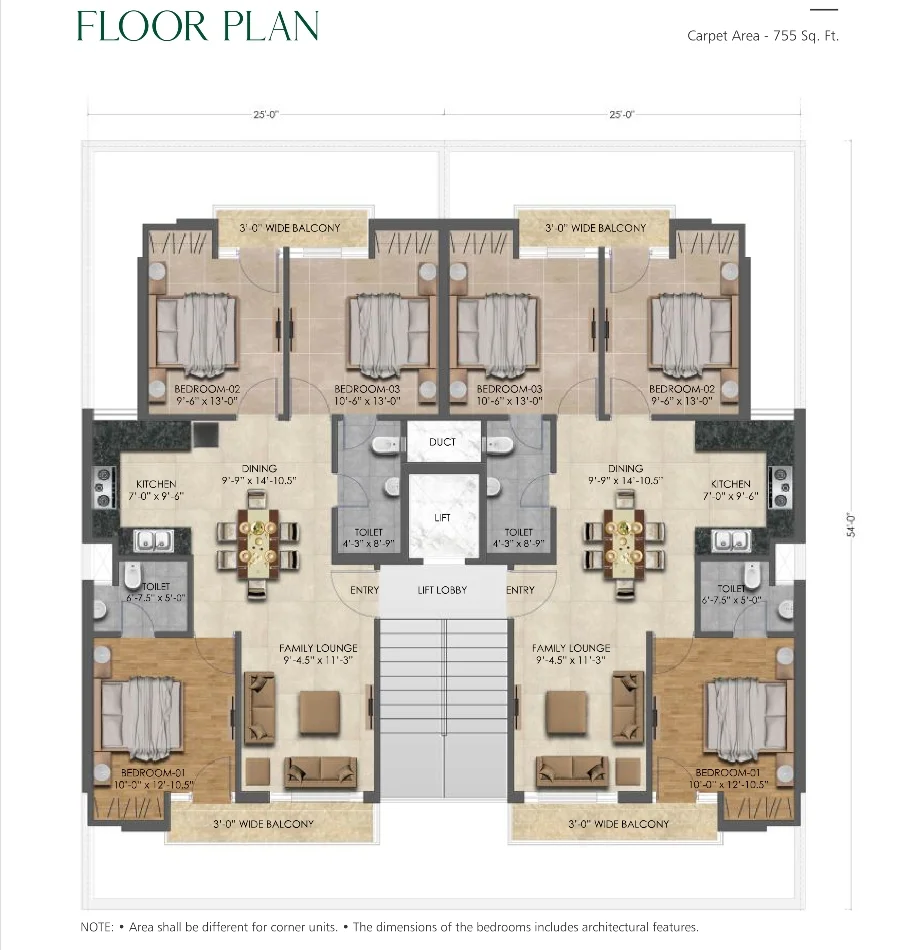
- Property Type: 3 BHK Independent Floor
- Super Area: 1350 Sq. Ft.
- Room Dimensions: Bedroom-01 10’x12′-10.5″, Bedroom-02 9′-6″x13′, Bedroom-03 10′-6″x13′
- Kitchen Dimensions: Kitchen 7’x9′-6″
- Toilet Dimensions: Toilet-1 4′-3″x8′-9″, Toilet-2 6′-7.5″x5′
- Occupancy Options: Family-oriented 3BHK, not a single/twin-sharing format
- Amenities: Kitchen, Dining, Family Lounge, 2 Toilets, 2 Balconies (3′ wide), Lift access
Thoughtfully Planned Architecture & Distinctive Low-Rise Design
Jubilee Hamellia is planned around the idea of independent low-rise living, combining the privacy of an individual floor with the convenience of lift access and dedicated parking.
The architectural planning focuses on creating bright, ventilated and practical homes suitable for everyday family life.
• Park Facing Homes: Over 50% of the residential floors are park facing, offering refreshing green views from balconies and key living spaces.
• Abundant Natural Light & Ventilation: Thoughtfully planned layouts allow generous natural light during winter while supporting effective cross ventilation and fresh air movement throughout the warmer months.
• Spacious Balconies Connected to Bedrooms: Each of the three bedrooms features wide windows with sliding door access to spacious balconies, bringing in more light, airflow, and an open outdoor feel.
• Exclusive Top Floor Terrace Rights: Residents on the third floor enjoy partial terrace rights, providing additional space for a private sit out, relaxing area, or a small kitchen garden.

Premium Features, Modern Amenities
Jubilee Hamellia brings together practical residential features and township-level infrastructure to create a comfortable environment for families.
Premium Residential Features
- 1350 sq. ft. 3 BHK independent floors
- Stilt + 3 low-rise design
- Lift facility
- Dedicated stilt car parking
- Park-facing options
- Natural light and cross-ventilation
- Spacious living and dining areas
- Functional modern kitchen
- Balconies
- Well-planned bedrooms
- Low-rise independent-floor lifestyle
Township Infrastructure
Jubilee City Gardens is planned across approximately 25 acres and includes infrastructure such as underground electricity cabling, a sewage treatment plant, themed parks and gardens, paved stone roads, wide internal roads and 24×7 water supply according to published project information.
Strategic Location & Seamless Mohali Connectivity
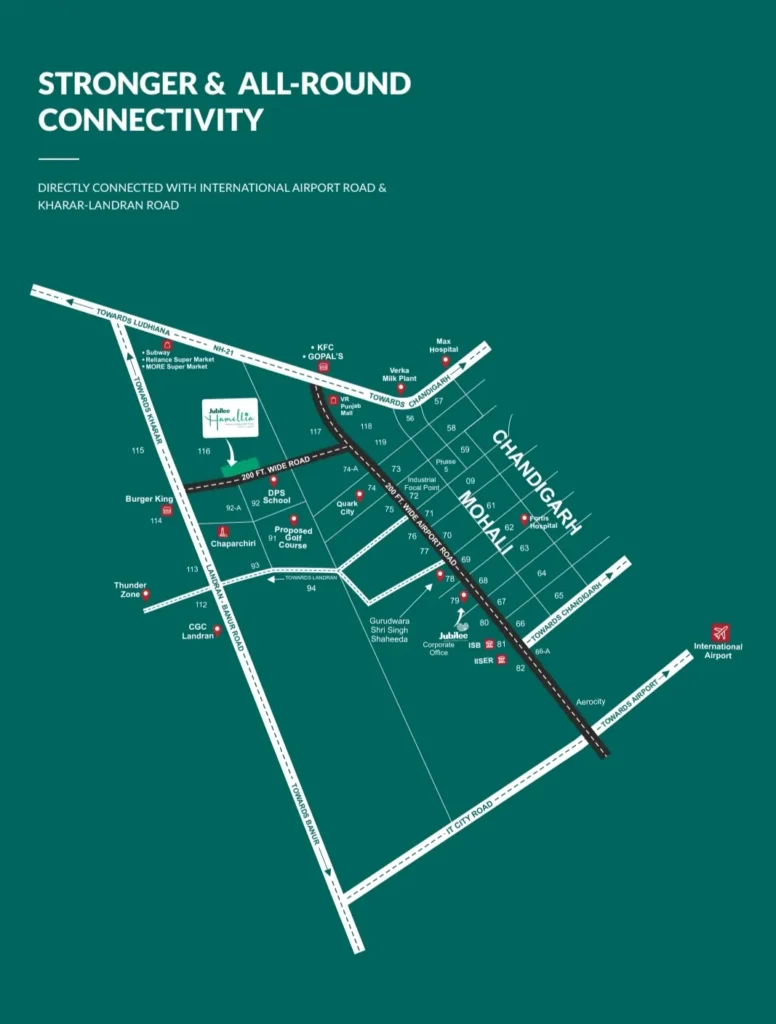
Jubilee Hamellia is located in Sector 116, Mohali, within Jubilee City Gardens. The location is positioned along the 200-ft-wide road, providing connectivity toward Kharar and other important parts of the Mohali–Chandigarh region.
Location Advantages
- 200 Ft Wide Road: Located on/along the planned major road
- Kharar: Approximately 0 KM from the project location
- Airport Road: Approximately 3 KM
- CGC Landran: Approximately 1.5 KM
- Proposed Golf Course: Approximately 2 KM
- Quark City: Approximately 3 KM
- Kharar Bus Stand: Approximately 6 KM
- Fortis Hospital: Approximately 9.5 KM
- Max Hospital: Approximately 11 KM
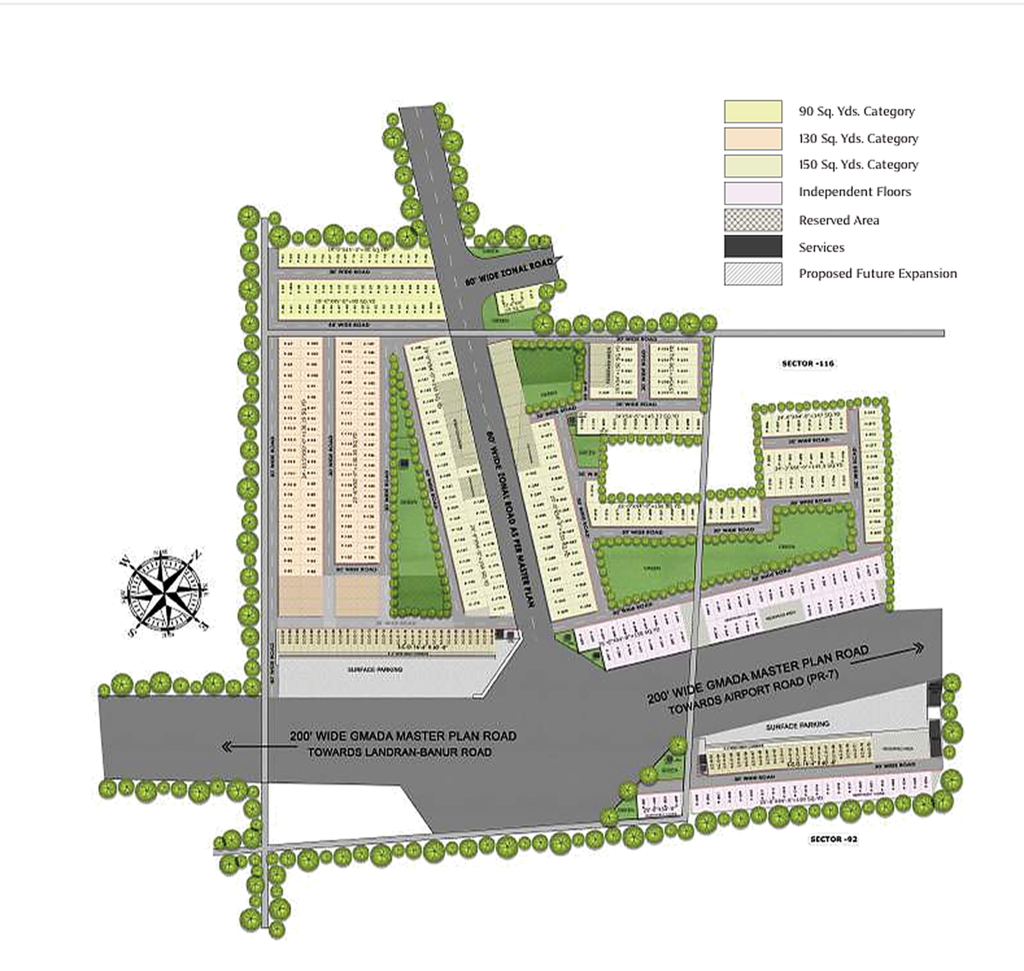
SITE PLAN
Discover Jubilee Hamellia | Your New Address in Sector 116, Mohali
Discover Jubilee Hamellia Sector 116, Mohali, offering premium 3 BHK independent floors with modern amenities, lift access, stilt parking, and a well-planned township environment. Contact us today to know more about floor plans, pricing, and availability.