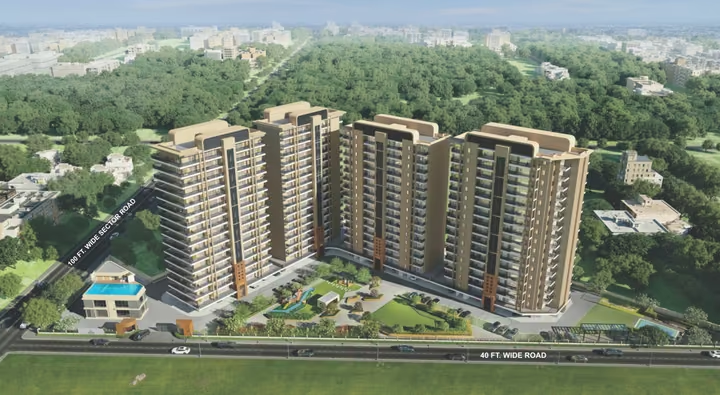
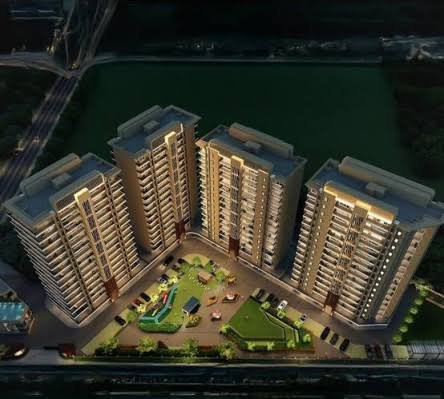
Explore Jubilee Vallum Sector 90 Mohali, an ultra-luxury residential landmark by Jubilee Group, spread across 2.9 acres. Designed as a low-density development, it offers spacious 3 BHK and 4 BHK apartments with only two residences per floor, creating a more private and exclusive living environment.
Jubilee Vallum Sector 90 Mohali, The Masterpiece of Low Density Sky Luxury
Welcome to Jubilee Vallum, an exclusive residential landmark redefining low density luxury in the heart of the Tricity. Envisioned and developed by Jubilee Group, this flagship development spans approximately 2.90 acres of prime residential land in the well planned enclave of Sector 90, Mohali. The project is registered under RERA No. PBRERA-SAS81-PR0995, adding an important layer of regulatory transparency for prospective homebuyers.
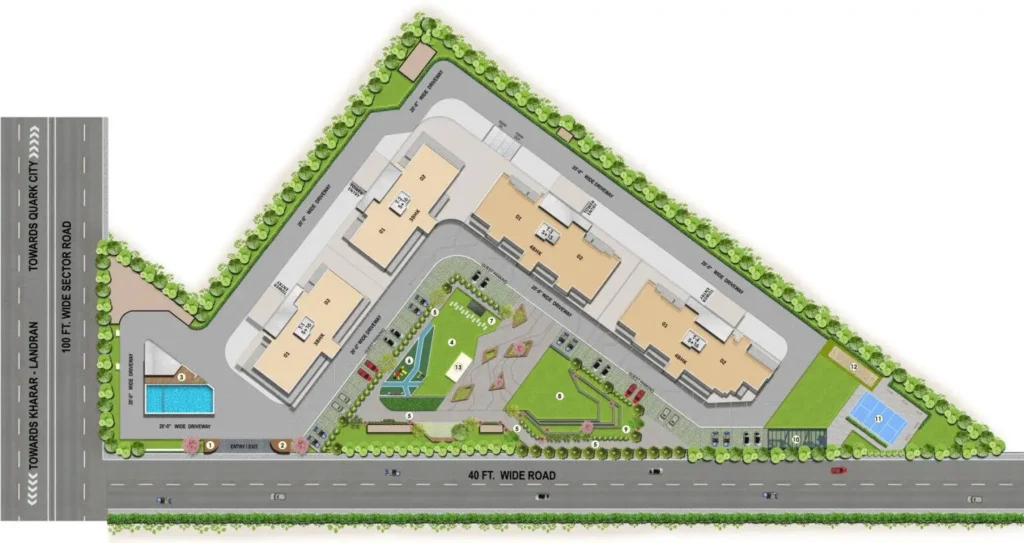
Designed for families who value privacy, generous space, and refined architecture, Jubilee Vallum Sector 90 Mohali features 3 magnificent towers rising across 16 storeys, along with 1 dedicated tower rising 15 storeys. With a limited inventory of just 126 ultra luxury residences, the development offers an elevated living experience where thoughtful planning, spacious homes, and a serene environment come together.
Project Key Specifications
Jubilee Vallum Sector 90 Mohali brings together thoughtful planning, premium construction standards, and a low density residential format, designed to offer spacious and private living for modern families.
Project Name: Jubilee Vallum
Developer: Jubilee Joy Homes LLP, a flagship brand of Jubilee Group
Total Project Area: 2.90 Acres, including 30% dedicated open green spaces
Tower Profile: 4 iconic towers, 3 towers with G+16 storeys and 1 tower with G+15 storeys
Total Inventory: 126 premium residences
Exclusivity Standard: Only 2 apartments per floor, with every residence positioned as a corner apartment, open from both sides for enhanced cross ventilation and natural daylight
Project Status: Under construction, with possession scheduled for December 2028
Apartment Sizes and Layouts
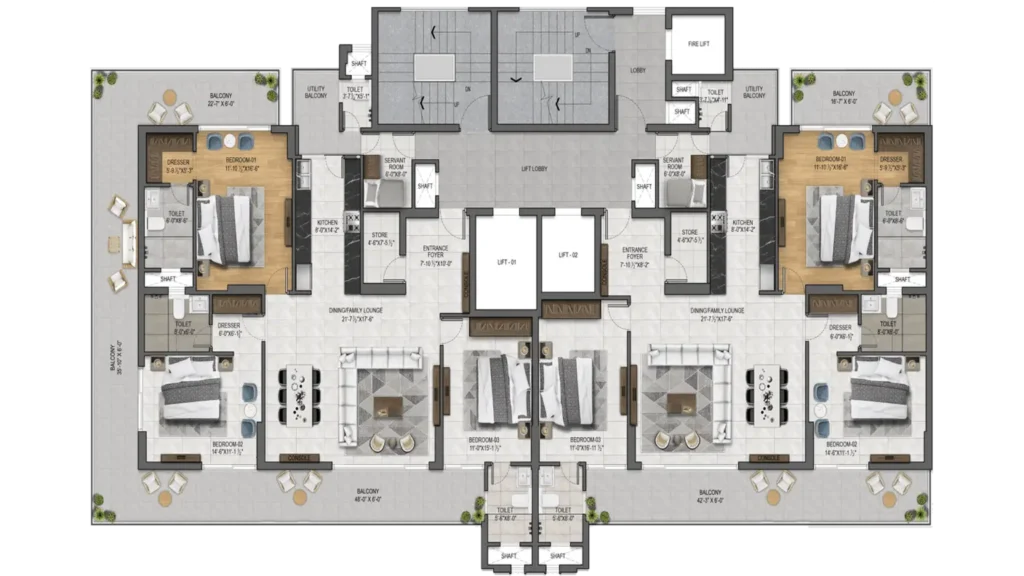
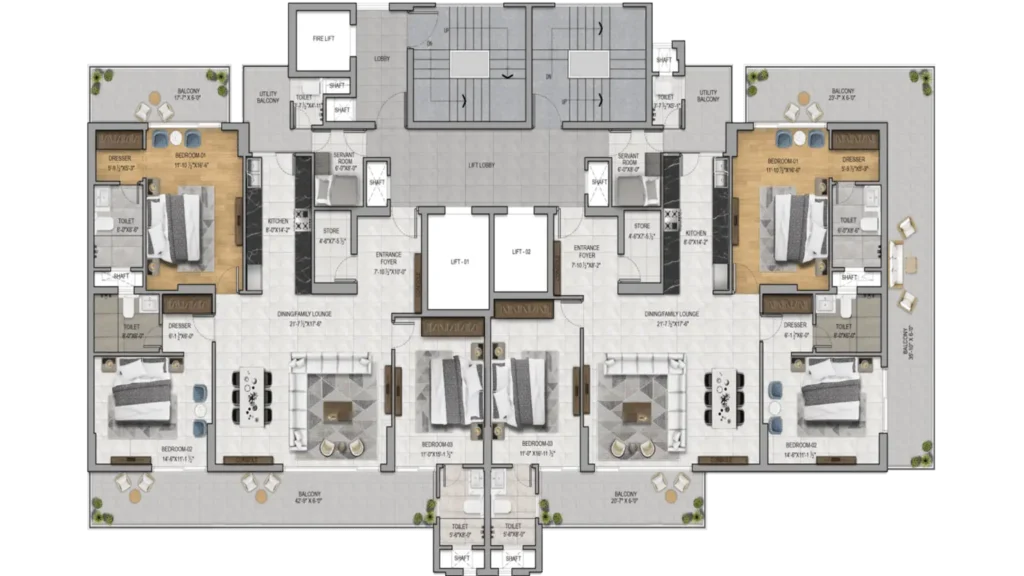
Every home at Jubilee Vallum Sector 90 Mohali is thoughtfully planned with a three sided open layout, dedicated servant accommodation, and expansive balconies connected to the bedrooms. The residences are designed to maximise natural light, ventilation, privacy, and usable living space.
3 BHK Luxury Apartments with Servant or Store Room
Super Built Up Area: Ranges from 2,544 Sq. Ft. to 2,666 Sq. Ft., depending on the selected layout.
Carpet Area: Offers approximately 1,467 Sq. Ft. to 1,480 Sq. Ft. of spacious interior living area.
Balcony Area: Expansive outdoor spaces ranging from 414 Sq. Ft. to 701 Sq. Ft., providing generous private areas for relaxation.
Layout Highlights: 3 Bedrooms, 3 Luxury Bathrooms, Grand Living Room, Dining Area, Independent Puja or Store Room, Dedicated Servant Room with attached Bathroom, and a separate Utility Balcony.
Tower 1 – 3 BHK Typical Floor Plan
Type – 01
3 BHK Floor Plan Details (Type-01 & Tower 1):
Super Area – 2666 Sq. Ft.
Carpet Area – 1467 Sq. Ft
Balcony Area – 701 Sq. Ft
Type – 02
3 BHK Floor Plan Details (Type-02 & Tower 1):
Super Area – 2565 Sq. Ft.
Carpet Area – 1479 Sq. Ft
Balcony Area – 415 Sq. Ft
Tower 2 – 3 BHK Typical Floor Plan
Type – 01
3 BHK Floor Plan Details (Type-01 & Tower 2):
Super Area – 2544 Sq. Ft.
Carpet Area – 1466 Sq. Ft
Balcony Area – 414 Sq. Ft
Type – 02
3 BHK Floor Plan Details (Type-02 & Tower 2):
Super Area – 2607 Sq. Ft.
Carpet Area – 1480 Sq. Ft
Balcony Area – 533 Sq. Ft
4 BHK Luxury Apartments with Servant or Store Room
Super Built Up Area: Ranges from 3,253 Sq. Ft. to 3,277 Sq. Ft., depending on the layout.
Carpet Area: Offers approximately 1,859 Sq. Ft. to 1,905 Sq. Ft. of spacious interior living area.
Balcony Area: Expansive open air decks ranging from 374 Sq. Ft. to 458 Sq. Ft., creating generous outdoor spaces for relaxation and entertaining.
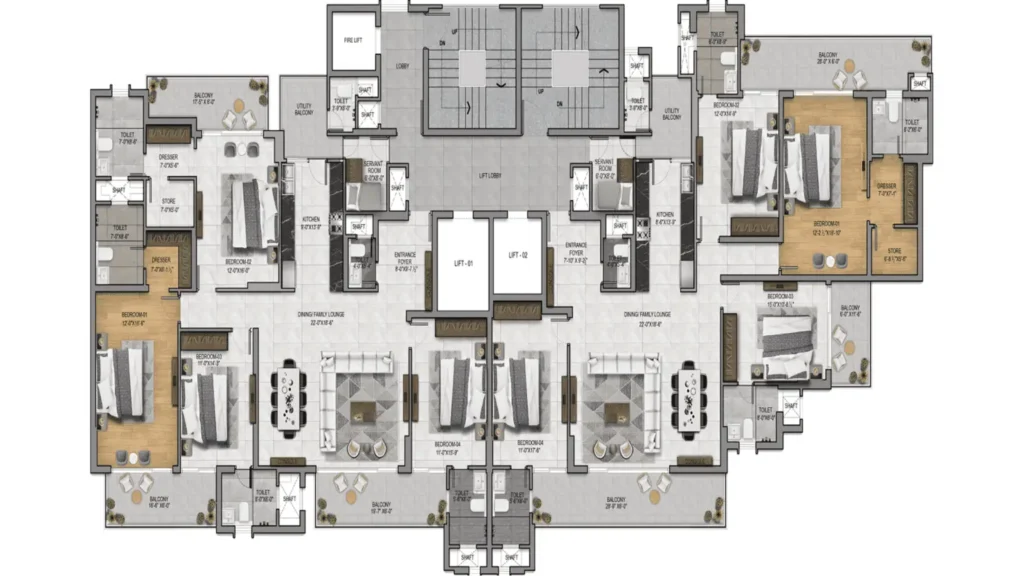
Layout Highlights: 4 Spacious Bedrooms, 4 Multi Fixture Bathrooms, Double Aspect Drawing Room, Family Lounge, Dedicated Wardrobe Areas, Large Kitchen, and Private Entry Servant Quarters.
Tower 3 – 4 BHK Typical Floor Plan
Type – 01
4 BHK Floor Plan Details (Type-01 & Tower 3):
Super Area – 3255 Sq. Ft.
Carpet Area – 1891 Sq. Ft
Balcony Area – 374 Sq. Ft
Type – 02
4 BHK Floor Plan Details (Type-02 & Tower 3):
Super Area – 3277 Sq. Ft.
Carpet Area – 1905 Sq. Ft
Balcony Area – 374 Sq. Ft
Tower 4 – 4 BHK Typical Floor Plan
Type – 01
4 BHK Floor Plan Details (Type-01 & Tower 4):
Super Area – 3256 Sq. Ft.
Carpet Area – 1892 Sq. Ft
Balcony Area – 374 Sq. Ft
Type – 02
4 BHK Floor Plan Details (Type-02 & Tower 4):
Super Area – 3253 Sq. Ft.
Carpet Area – 1859 Sq. Ft
Balcony Area – 458 Sq. Ft
Features & Modern Amenities
Jubilee Vallum Sector 90 Mohali combines thoughtfully planned residences with premium lifestyle amenities, landscaped spaces, recreational facilities, and modern security features, creating a refined environment for everyday living.
Low Density Living: Only 2 residences per floor, offering enhanced privacy, natural light, and ventilation.
Three Sided Open Residences: Spacious homes designed for better airflow, daylight, and comfortable living.
Premium Clubhouse: A dedicated space for residents to relax, socialise, and enjoy recreational activities.
Swimming Pool & Gymnasium: Dedicated facilities supporting leisure, wellness, and an active lifestyle.
Jogging Track & Sports Facilities: Jogging track along with badminton and cricket facilities for everyday recreation.
Landscaped Greens & Amphitheatre: Beautifully planned green spaces with an amphitheatre for community gatherings and leisure.
Dedicated Kids Play Area: A thoughtfully designed recreational zone for children.
24×7 Security & CCTV Surveillance: Controlled access and continuous surveillance across key common areas.
Power Backup & Maintenance: Backup power provisions and professional maintenance services for greater everyday convenience.
Jubilee Vallum Location & Connectivity
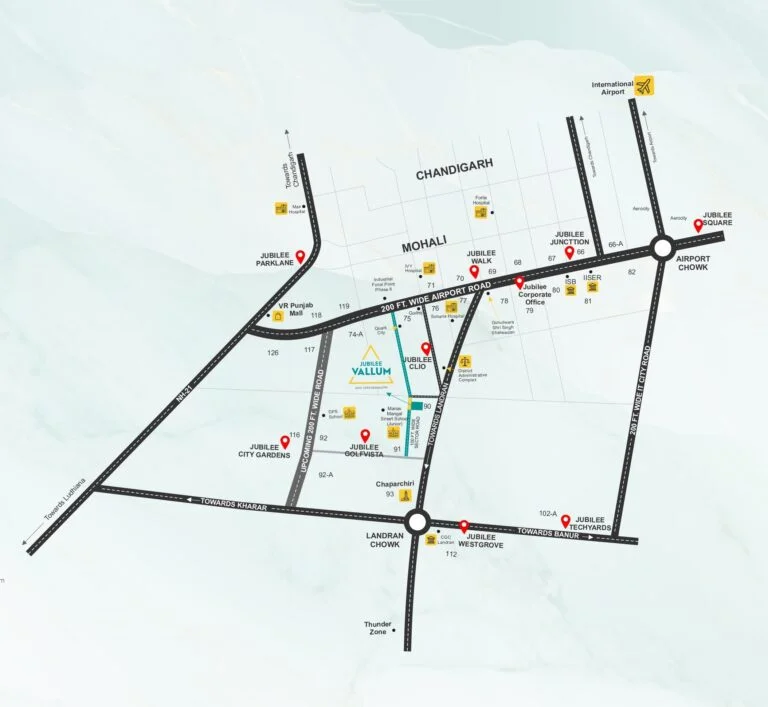
Jubilee Vallum Sector 90 Mohali offers convenient access to essential services, educational institutions, shopping destinations, and major transport hubs across Mohali and the Tricity.
Looking for a spacious 3 BHK or 4 BHK residence in Jubilee Vallum Sector 90 Mohali? Get in touch with our team to know more about available apartments, floor plans, pricing, amenities, and possession details. Contact us today to discuss your requirements or schedule a site visit at Jubilee Vallum.