

Jubilee City Garden Sector 116, Mohali | Plots, Showrooms & 3BHK Floors
Explore Jubilee City Garden Sector 116, Mohali, a thoughtfully planned residential and commercial township spread across approximately 25 acres by Jubilee Group. The development brings together freehold residential plots, premium 3 BHK independent floors, and commercial SCO spaces within a well planned community.
Designed for comfortable modern living and convenient business access, Jubilee City Gardens features spacious internal roads, landscaped areas, essential infrastructure, and connectivity to important destinations across Mohali and the Tricity.
Jubilee City Garden, A Planned Township in Sector 116, Mohali
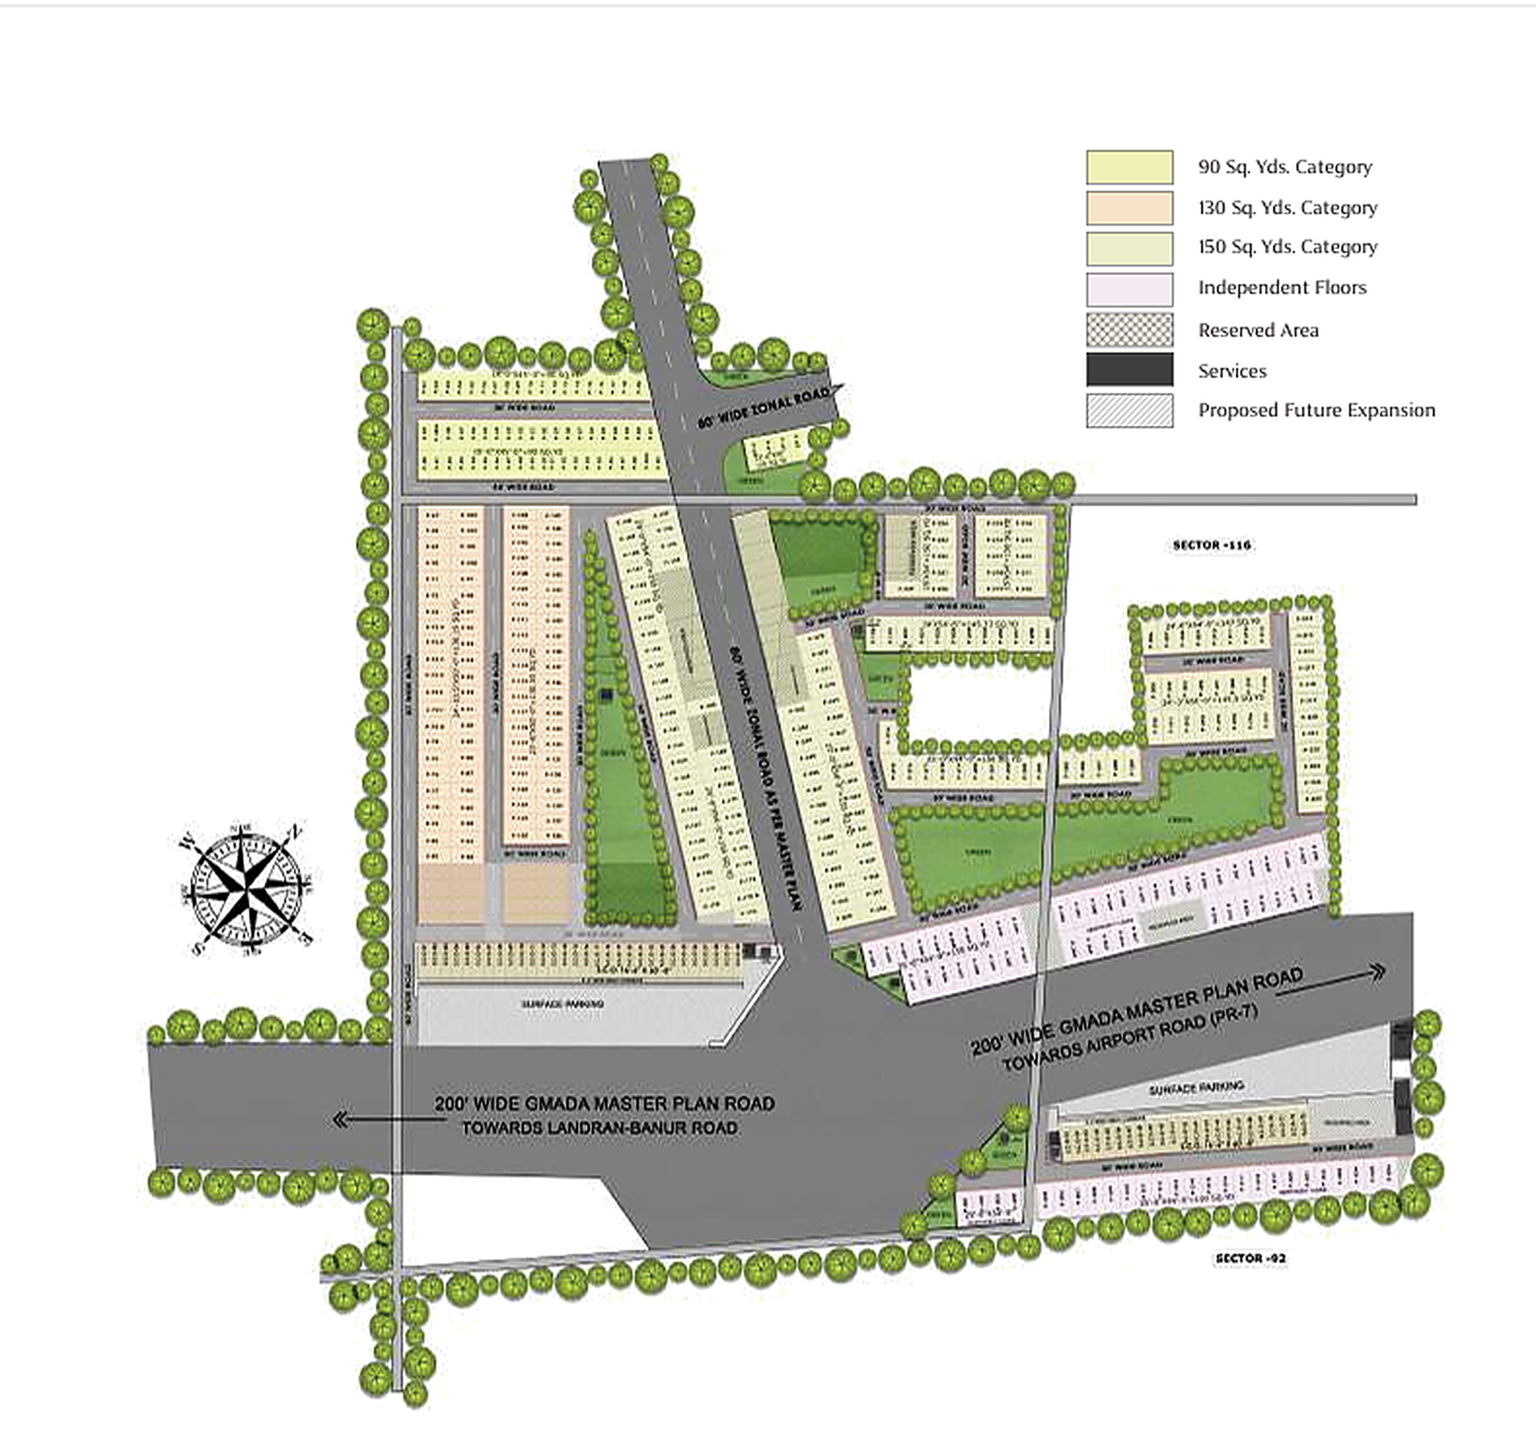
Jubilee City Garden is a thoughtfully planned township by Jubilee Group, offering a combination of residential and commercial spaces in Sector 116, Mohali. The project includes residential plots ranging from 90 to 150 Sq. Yards, premium independent floors, and dedicated commercial SCO plots within the development.
The township is planned across approximately 25 acres, creating an environment where families can enjoy spacious surroundings, landscaped areas, and community focused infrastructure. The project is registered under RERA No. PBRERA SAS81 PR0795.
Whether you are planning to build your own home, looking for a spacious independent floor, or seeking a commercial space for your business, Jubilee City Gardens brings residential and commercial opportunities together in one well connected address.
Residential Plots at Jubilee City Gardens
The residential plots at Jubilee City Garden Sector 116, Mohali offer homeowners the flexibility to design and construct a home according to their lifestyle and family requirements. With plot sizes ranging from 90 to 150 Sq. Yards, the development provides options for different home planning needs.
The township includes approximately 305 residential plots, supported by planned internal roads, underground electricity cabling, water supply, landscaped spaces, and other essential infrastructure.

Dimensions
• 90 Sq. Yards, approximately 18′ × 45′
• 100 Sq. Yards, approximately 20′ × 45′
• 130 Sq. Yards, approximately 23.6′ × 50′
• 150 Sq. Yards, approximately 25′ × 54′
Commercial SCO Plots
Jubilee City Gardens also features a dedicated commercial zone offering 53 Commercial SCO, Shop Cum Office, showroom plots. Positioned along the prominent 200 feet wide main road corridor, these commercial plots are planned to provide visibility and accessibility for retail, showroom, office, and business requirements.
Each SCO plot follows a standard size of approximately 16.6 feet × 66 feet, equivalent to around 110 Sq. Yards, providing sufficient frontage and depth for a range of commercial uses. The development also provides a high FAR allowance of 3, permitting construction up to Basement + Ground + 3 Upper Floors, subject to applicable approvals and regulations.
Jubilee Hamellia | Floor Plans & Unit Sizes
Jubilee Hamellia is a premium residential offering within Jubilee City Gardens, featuring thoughtfully designed 3 BHK independent floors with a built up area of approximately 1,350 Sq. Ft. The project is designed with practical layouts, comfortable living spaces, natural light, and ventilation.
The independent floors are part of a stilt plus 3 floor configuration and include lift access and stilt parking provisions. Selected homes also offer park facing views, creating a pleasant residential environment.
Premium 3 BHK Independent Low-Rise Floors with Stilt Parking
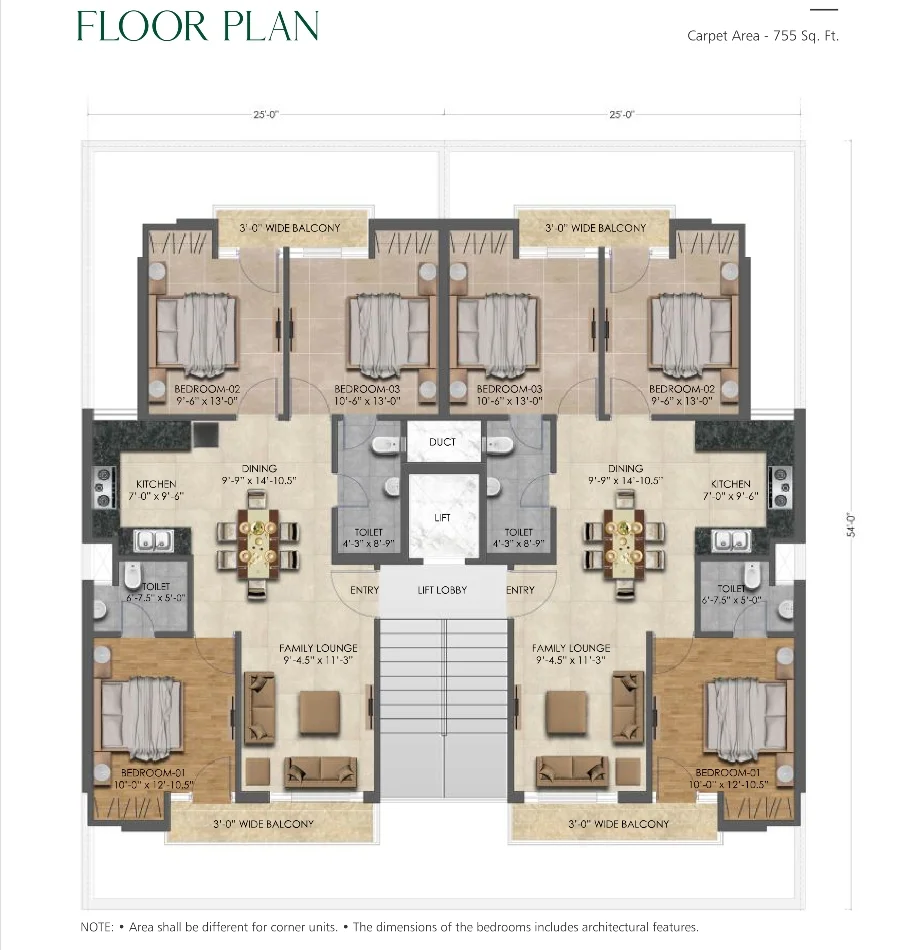
- Property Type: 3 BHK Independent Floor
- Super Area: 1350 Sq. Ft.
- Room Dimensions: Bedroom-01 10’x12′-10.5″, Bedroom-02 9′-6″x13′, Bedroom-03 10′-6″x13′
- Pantry Dimensions: Not applicable, only a Kitchen 7’x9′-6″
- Toilet Dimensions: Toilet-1 4′-3″x8′-9″, Toilet-2 6′-7.5″x5′
- Occupancy Options: Family-oriented 3BHK, not a single/twin-sharing format
- Amenities: Kitchen, Dining, Family Lounge, 2 Toilets, 2 Balconies (3′ wide), Lift access, Parks
Jubilee City Garden Features & Modern Amenities
Jubilee City Gardens is planned with essential infrastructure and community facilities designed to support a comfortable and convenient lifestyle.
- Approximately 25 Acre Township: A spacious planned development combining residential and commercial spaces
- 200 Feet Wide Road: Located along the upcoming PR6 200 feet wide road
- Underground Electricity Cabling: Planned electrical infrastructure for a cleaner streetscape
- 30-35 Feet Wide Internal Roads: Spacious internal roads for convenient movement
- Theme Parks & Gardens: Landscaped spaces for relaxation and family recreation
- Sewerage Treatment Plant: Dedicated wastewater management infrastructure
- 24×7 Water Supply: Continuous water supply provision
- Commercial SCO Block: Dedicated commercial spaces within the township
- Paved Stone Roads: Well planned internal road surfaces for smooth movement
Jubilee City Garden Location & Connectivity
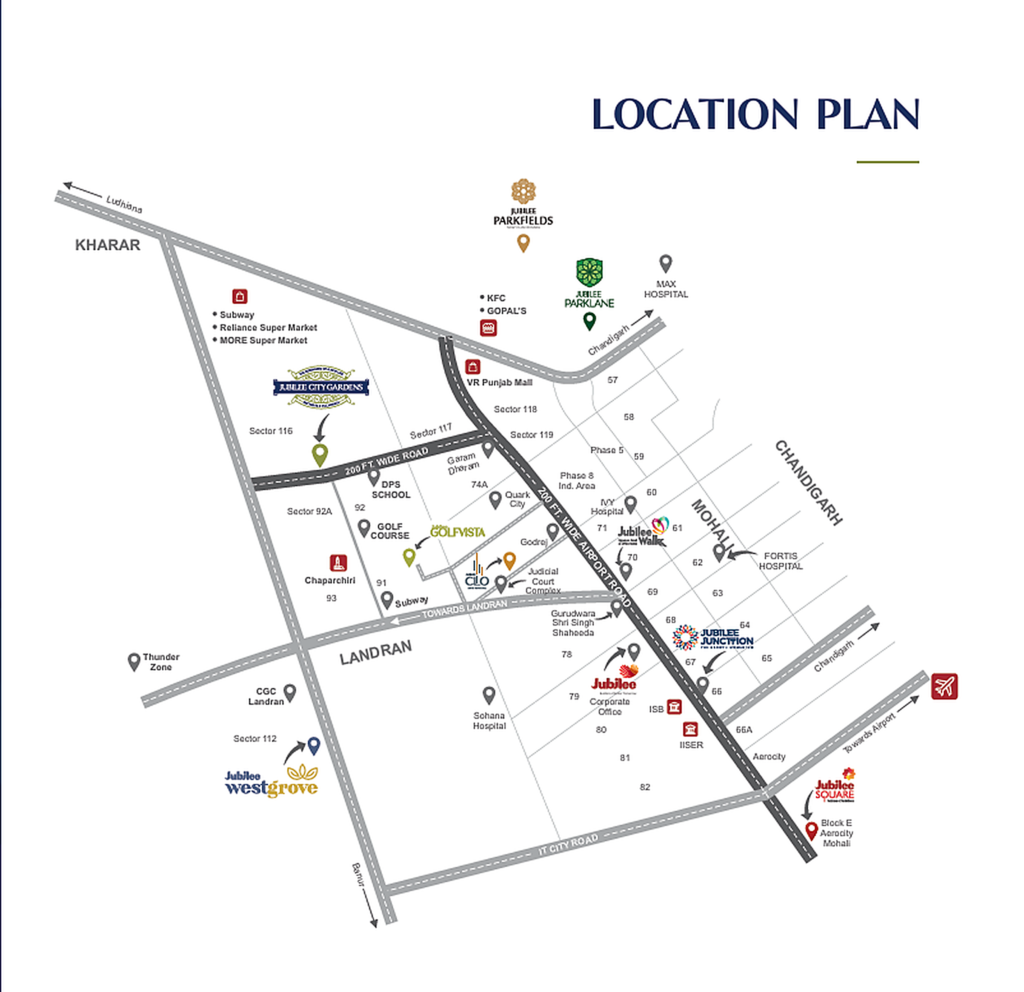
Located in Sector 116, Mohali, Jubilee City Gardens offers convenient connectivity to Kharar, Airport Road, Chandigarh, and other important destinations across the Tricity. Its location combines residential convenience with access to schools, healthcare facilities, shopping destinations, and major road networks.
Key Location Highlights
- Kharar: Approximately 0 KM
- Airport Road: Approximately 3 KM
- Nearest School: Approximately 2 Minutes
- Nearest Hospital: Approximately 5 Minutes
- Shopping Mall: Approximately 10 Minutes
- 200 Feet Road: Located on the upcoming 200 feet wide road
SITE PLAN
Explore Plots & Floors Across Jubilee City Gardens
Contact our team for full details on Jubilee City Gardens Sector 116, Mohali, including residential plots, Jubilee Hamellia 3 BHK floors, and commercial SCO plots. Get information about available units, plot sizes, floor plans, pricing, project specifications, and site visit arrangements. Contact us to discuss your requirements and explore the available options.