

Jubilee Parklane Sector 120, Mohali | Plots, DSS & 3BHK Floors
Explore Jubilee Parklane, a thoughtfully planned 25 acre premium gated township in Sector 120, Mohali, offering a mix of freehold residential plots, independent builder floors and commercial DSS plots.
Designed for modern urban living, the development brings residential and commercial spaces together within a well planned community, supported by wide internal roads, essential infrastructure and convenient connectivity to Chandigarh and key destinations across Mohali.
Jubilee Parklane, An Elite 25 Acre Gated Township
Jubilee Parklane is a thoughtfully planned 25 acre gated township in Sector 120, Mohali, developed by Jubilee Group. Set along NH 21, this distinctive development brings together premium residential plots, independent builder floors, and commercial DSS plots within a well planned township designed for contemporary living and business. The project is registered under RERA with PBRERA-SAS81-PR0819, with an extension under PBRERA-SAS81-PR1069.
Jubilee Parklane | Freehold Residential Plots
Create a home that reflects your lifestyle with premium residential plots at Jubilee Parklane. Thoughtfully planned plot dimensions make efficient use of available space, giving homeowners the flexibility to design spacious luxury villas or independent homes within a well planned gated township.
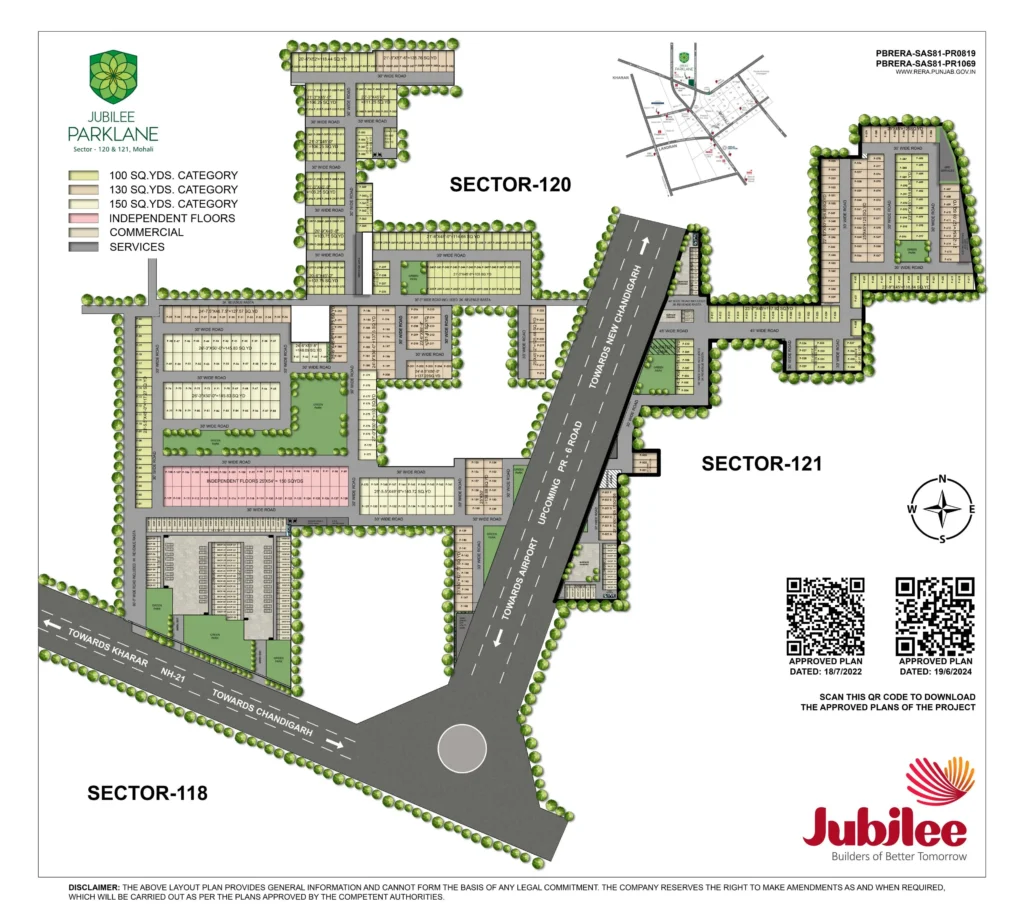
• 100 Sq. Yards, approximately 20′ × 45′, an ideal choice for a contemporary family home.
• 130 Sq. Yards, approximately 23.6′ × 50′, offering a balanced layout for spacious multi floor living.
• 150 Sq. Yards, approximately 25′ × 54′, a premium plot size designed for generous interiors, wider rooms, and comfortable setbacks.

Jubilee Coral Terraces |Floor Plans & Unit Sizes
Jubilee Coral Terraces brings exceptionally designed triple-storied 3BHK independent floors to Sector 120, Mohali, as part of the 25-acre Jubilee Parklane development. Every floor comes with lift access and stilt car parking, and 50% of the units face the green park:
Premium 3 BHK Independent Floors with Stilt Parking
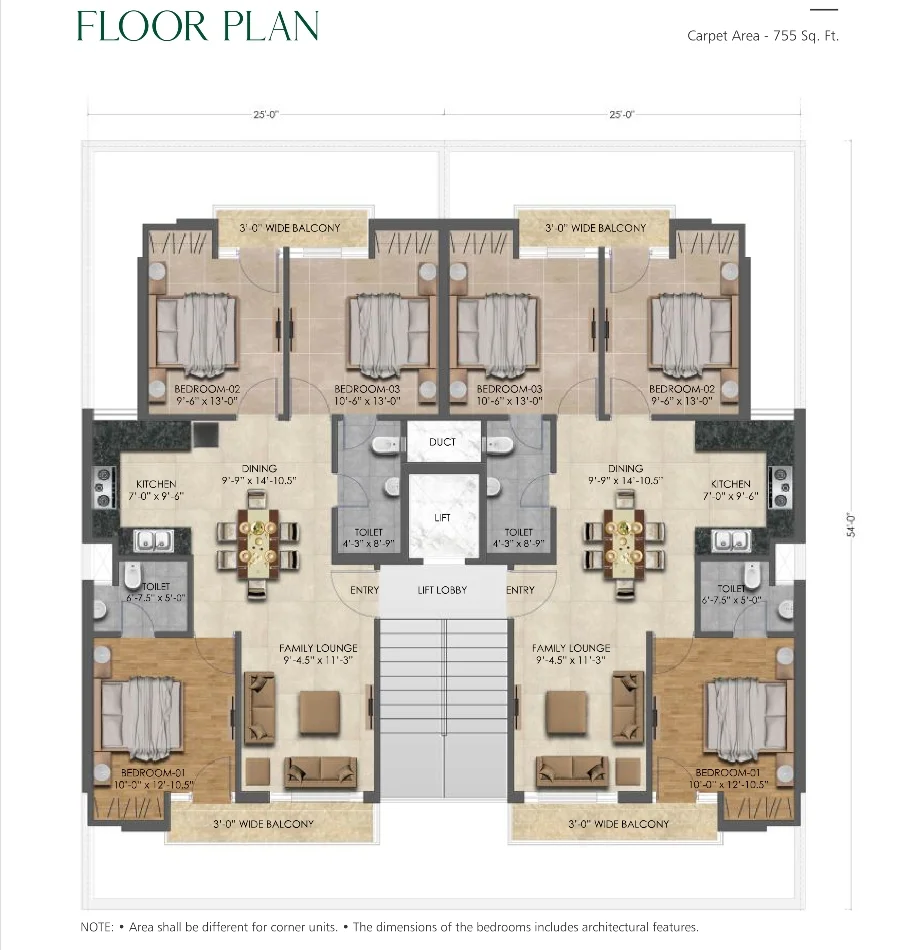
- Super Area: 755 Sq. Ft. (carpet area)
- Room Dimensions: Bedroom-01 10’x12′-10.5″, Bedroom-02 9′-6″x13′, Bedroom-03 10′-6″x13′
- Pantry Dimensions: Not applicable, only a Kitchen 7’x9′-6″
- Toilet Dimensions: Toilet-1 4′-3″x8′-9″, Toilet-2 6′-7.5″x5′
- Occupancy Options: Family-oriented 3BHK, not a single/twin-sharing format
- Amenities: Kitchen, Dining, Family Lounge, 2 Toilets, 2 Balconies (3′ wide), Lift access
- Property Type: 3 BHK Independent Floor
Jubilee Portico, The Integrated Commercial Hub
Strategically positioned at the front of the township, Jubilee Portico is designed to benefit from regular highway movement and surrounding footfall.
- Property Type: Freehold commercial DSS, Double Storey Shop, plots.
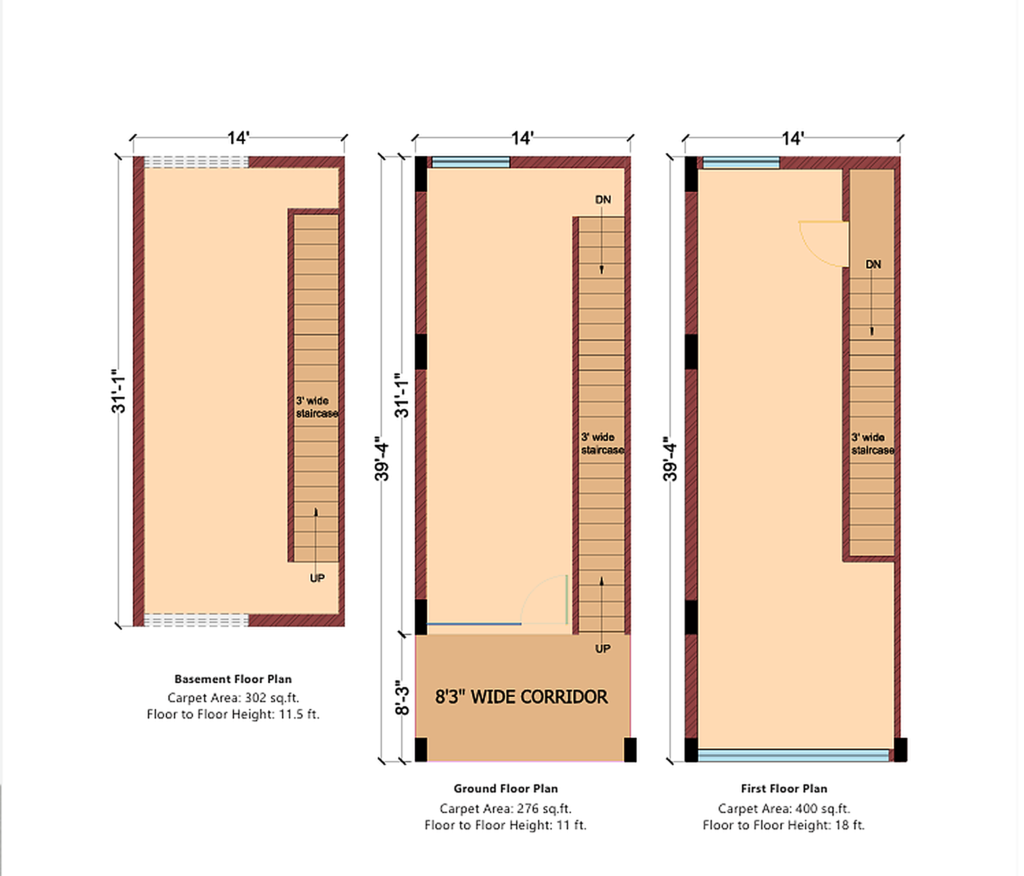
- Structure: 100% ground coverage with Basement + Ground + First Floor configuration.
- Plot Size: Standard 14 × 39.5 ft layout.
- Parking: Dedicated public parking provision with capacity for 177+ cars.
Features & Modern Amenities
The internal planning of Jubilee Parklane Sector 120 Mohali focuses on smooth connectivity, essential infrastructure, safety and comfortable community living. Every element is designed to support a well-organised and convenient environment.
- Wide Internal Roads: The development features 30-foot and 40-foot wide internal roads, finished with durable interlock paving for smooth movement throughout the project.
- Underground Utilities: Electricity and telecom infrastructure is planned through underground cabling, helping maintain a cleaner and more organised surroundings.
- Sewerage & Drainage: An internal Sewerage Treatment Plant (STP), along with surface storm water drainage infrastructure, supports efficient water and waste management.
- Reliable Water Supply: A dual tube well network with overhead water reservoirs is planned to support a consistent 24-hour water supply.
- Security & Community Spaces: The development includes security arrangements, landscaped theme gardens, dedicated children’s play areas and senior citizen plazas, creating spaces for different age groups within the community.
Project Location & Connectivity
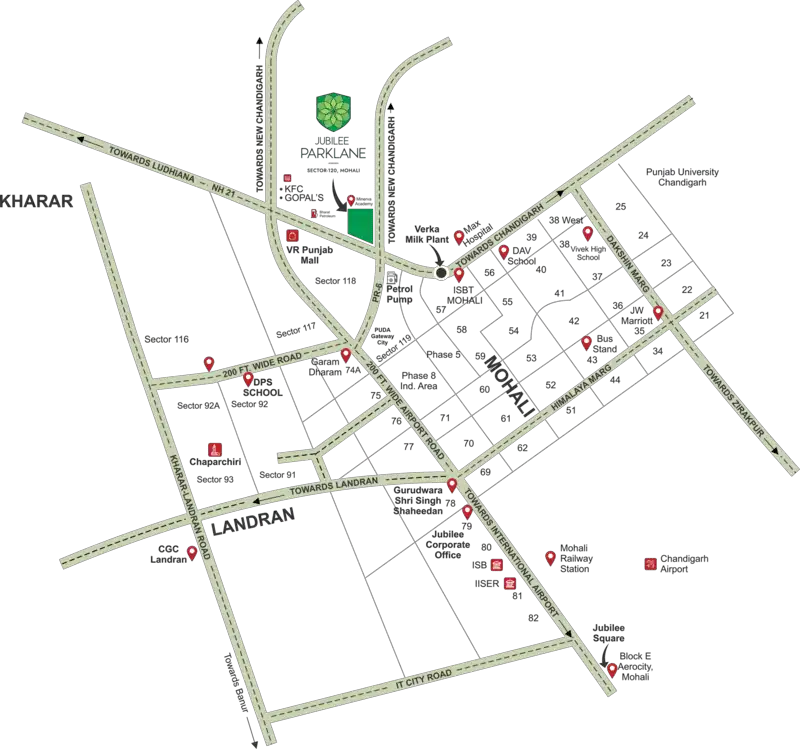
Located at the Chandigarh and Mohali border, Jubilee Parklane offers convenient connectivity to key commercial, retail, healthcare and transport destinations. Its location brings several important landmarks and everyday conveniences within easy reach.
- Landmark: Jubilee Parklane is located close to the historic Daun Sahib Gurudwara, making it easily accessible for residents.
- VR Punjab Mall: The development is approximately 1 KM from VR Punjab Mall, a major destination for shopping, dining and entertainment.
- ISBT Mohali: The primary Inter-State Bus Terminus, Mohali, is around 2 KM away, providing convenient access to intercity transportation.
- Hospital: Max Super Specialty Hospital, Mohali, is approximately 3 KM away, offering access to established healthcare facilities.
- Industrial Focal Point: Major employment and industrial areas, including Industrial Focal Point Phase VII A and VII B, are located around 5 KM away.
- Chandigarh International Airport: The airport is approximately 18.8 KM away, offering convenient connectivity for domestic and international travel.
With its location near Chandigarh and strong connectivity across Mohali, Jubilee Parklane Sector 120, Mohali brings residential and commercial spaces closer to the destinations that matter for everyday life.
SITE PLAN
Find Your Place at Jubilee Parklane
Discover premium residential plots, thoughtfully designed 3 BHK independent floors, and commercial DSS plots at Jubilee Parklane, Sector 120, Mohali. Explore the available options, understand the layouts, and get complete project details contact us.
Send an Enquiry
Jubilee Parklane
Sector 120, Mohali, Punjab 160014
Plot Sizes: 100 to 150 Sq Yds
Jubilee Parklane

About Jubilee Parklane
Jubilee Parklane is spread across 25 acres approx. with a low-rise independent floors, freehold residential and commercial DSS plots. It is located at Sector 120, Mohali and five minute walking distance from Daun Sahib Gurudwara. Nearest shopping mall “VR Punjab” is in walking distance. From Chandigarh sector 39, Parklane is first gated residential housing society.
Parklane is not only a residential complex, it is adjoining with commercial complex called ” Jubilee Portico”. Jubilee Portico is commercial landmark with freehold DSS (DOUBLE STOREY SHOPS) plots and ample parking space. It is able to fulfill the daily shopping requirement of residents of Jubilee Parklane. Approximate 500 feet frontage on National Highway 21 alone with 177 car parking space and large open green area.
Jubilee Parklane is spread across approx 25 acres with a low-rise independent floors and freehold residential plots for indepentent house or villas. Here is more than 350 residential plots start from 100 Sq.yards to 150 Sq. yards with huge open green area/parks. Minimum 30 feet wide road to approach every corner of society. It is first gated township of Mohali from section 39, Chandigarh.
Property Details
| Total Area | 25 Acres |
|---|---|
| Property Type | Plotted Development |
| Total Plots | 324 Plots |
| Plot Size | 100 to 150 Sq. Yards |
| Commercial Block | Inside the Project |
|---|---|
| Commercial Project Name | Jubilee Portico |
| Commercial Plot Type | Double Story Shop |
| Commercial Plots | 86 Plots |
Property Details
| Kharar-Chandigarh Highway | On Road |
|---|---|
| Chandigarh | 0KM |
| Airport Road : | 1 KM |
| Nearest School | 5 Min |
|---|---|
| Nearest Hospital | 5 Min |
| Shopping Mall | 5 Min |